20
Summary:
Nestled on the desirable Galleywood Road, this newly built property offers a perfect blend of modern living and comfort. With four spacious bedrooms, this home is ideal for families or those seeking extra space for guests or a home office. The property features a well-appointed reception room, providing a welcoming area for relaxation and entertaining.The two bathrooms are thoughtfully designed, ensuring convenience for all residents. The contemporary design and high-quality finishes throughout the home create an inviting atmosphere that is both stylish and functional.This property is situated in a sought-after location, offering easy access to local amenities, schools, and transport links, making it an excellent choice for those looking to settle in a vibrant community. This home on Galleywood Road presents a wonderful opportunity to enjoy modern living in a prime location. Don't miss the chance to make this exceptional property your home.
Key Features:
- 4 spacious bedrooms
- 2 modern bathrooms
- 1 cosy reception room
- Newly built property
- Located on Galleywood Road
- Close to local amenities
- Easy access to transport links
- Ideal for families
- Viewing recommended
- Bright and airy interiors
Full Details:
Kitchen/Family Room
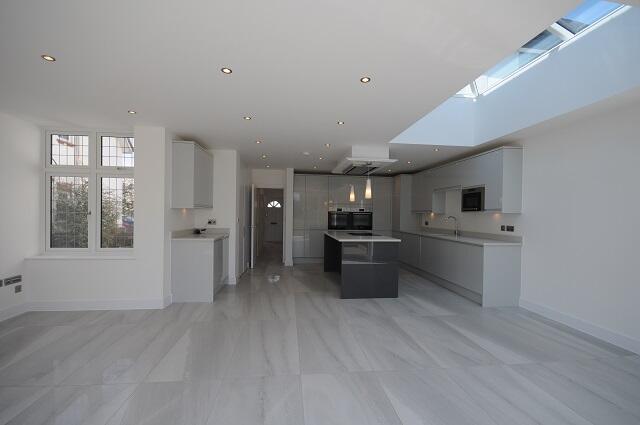
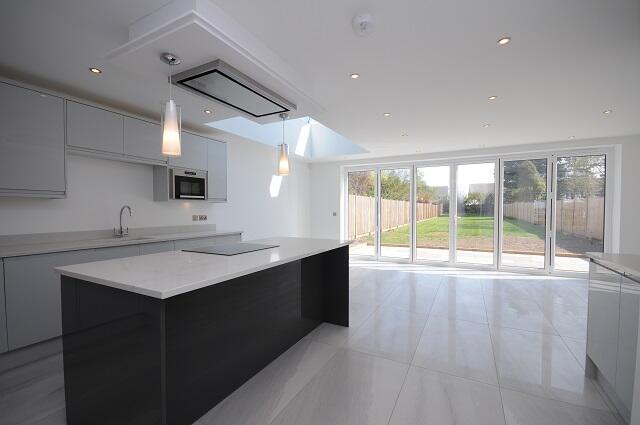
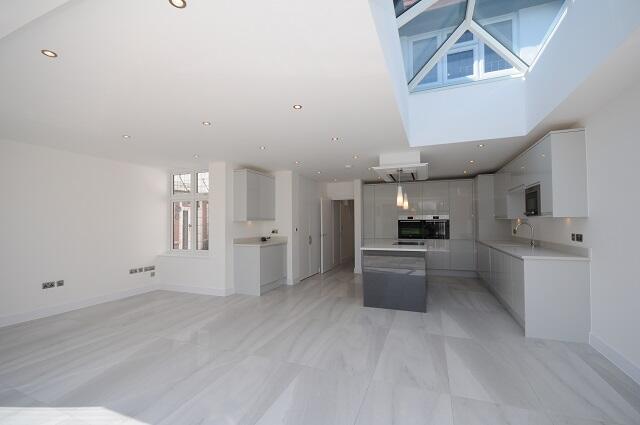
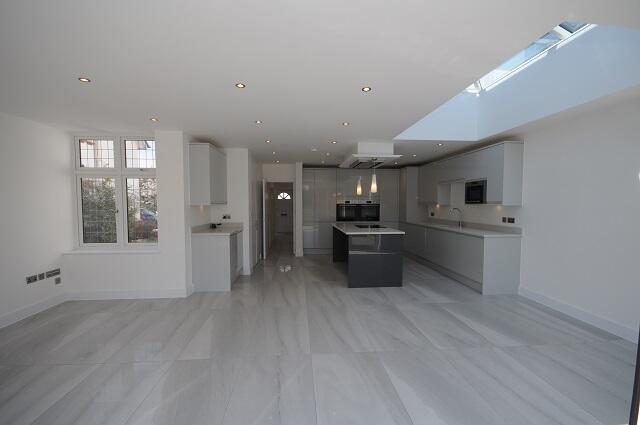
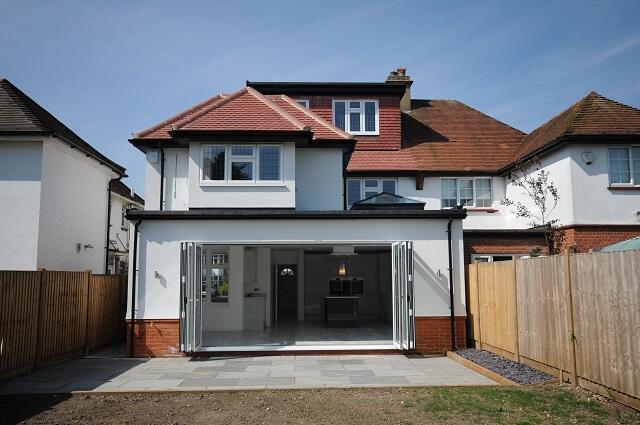
The kitchen/family room is a bright and spacious area with a sleek, modern design. It features a central island with a dark finish that contrasts elegantly with the surrounding light cabinetry and white countertops. The room benefits from an abundance of natural light through large skylights and bi-fold doors that open out to the rear garden, creating a seamless connection between indoor and outdoor living spaces. Integrated appliances and clean lines enhance the contemporary feel of this multifunctional space, perfect for cooking, dining, and relaxing.
Sitting Room
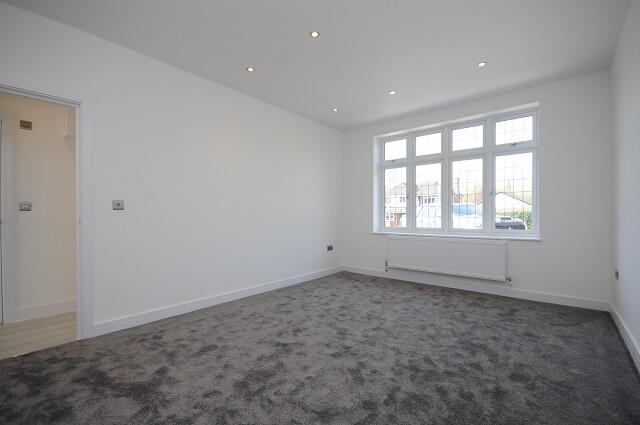
The sitting room offers a generous and inviting space with a large window that allows natural light to fill the room. The clean white walls and soft grey carpet provide a neutral palette, creating a warm and comfortable atmosphere ideal for relaxation or social gatherings.
Hall
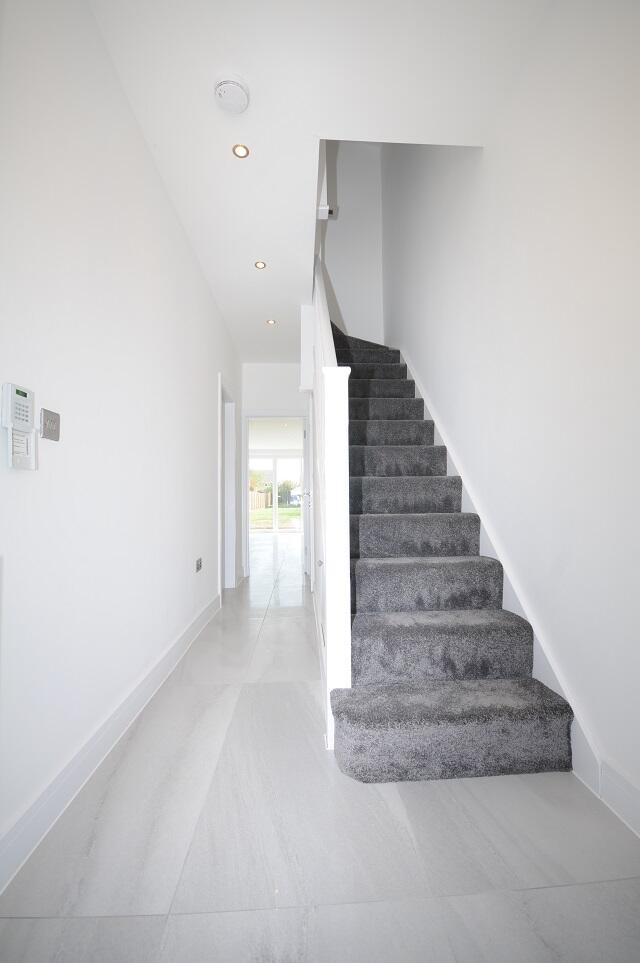
The hallway is bright and welcoming, with light tiled flooring that continues throughout much of the ground floor. A carpeted staircase with white balustrades leads to the upper floors, and the space benefits from a fresh, neutral decor that enhances the feeling of openness and flow throughout the home.
Bedroom
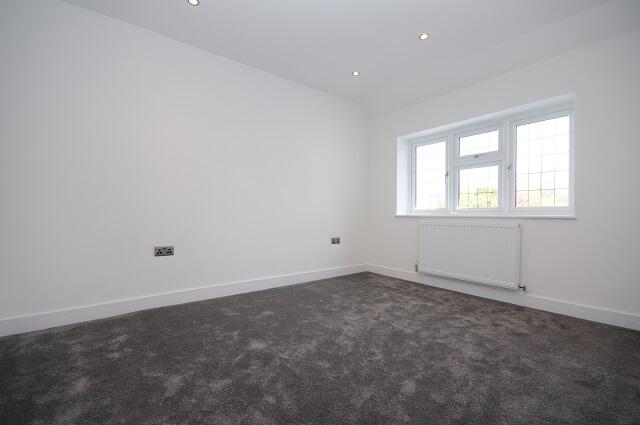
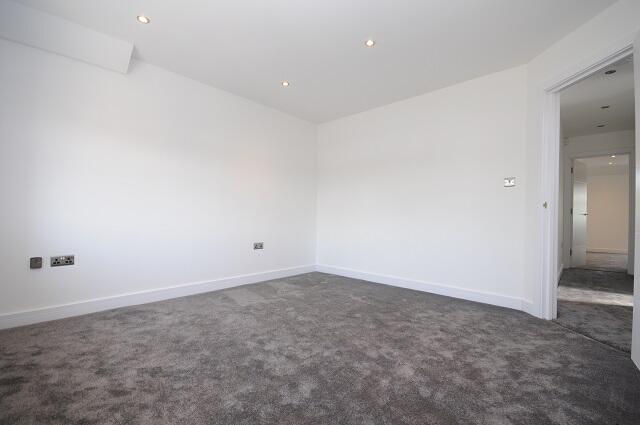
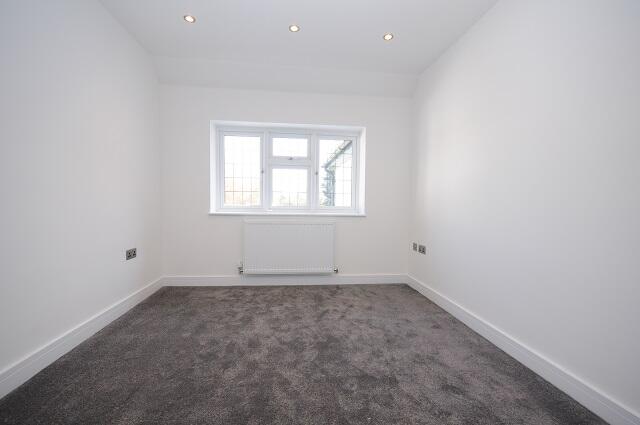
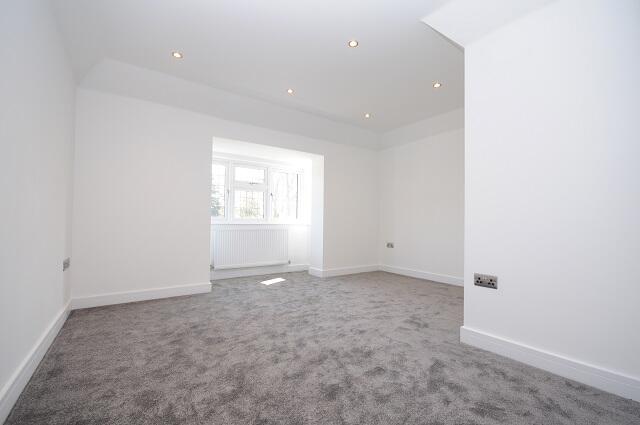
The bedrooms are well-proportioned and filled with natural light, each featuring neutral décor and plush grey carpeting that adds warmth and comfort underfoot. The rooms have a calm and airy ambience, creating perfect restful retreats.
Bedroom 2nd Floor
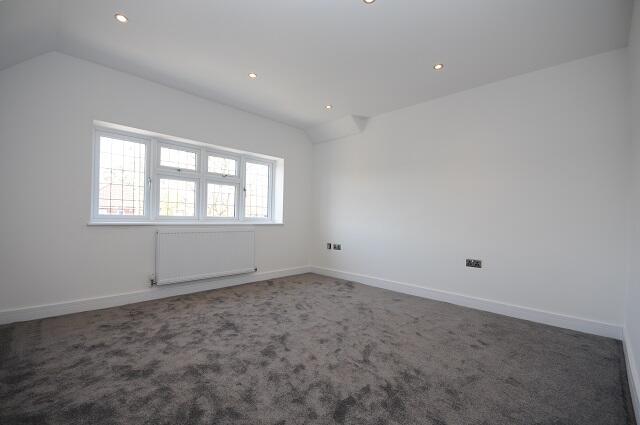
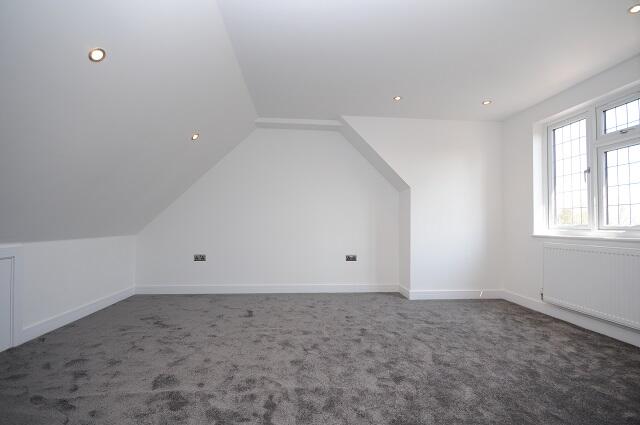
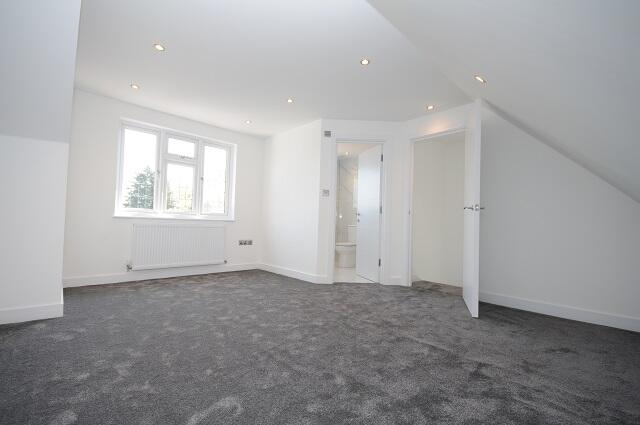
The second-floor bedroom is spacious with sloping ceilings typical of loft conversions. It features bright white walls and plush grey carpeting, complemented by a window that allows natural light to fill the space. This bedroom also benefits from an ensuite shower room, adding a private and convenient bathroom facility.
Bathroom
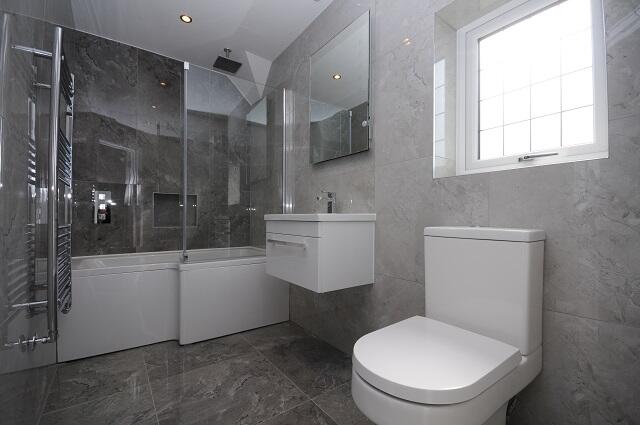
The main bathroom is fitted with modern, white sanitary ware, including a bathtub with a glass shower screen and overhead shower. The walls are clad in stylish grey tiles that create a sophisticated and clean look. A vanity unit with a wash basin and a large mirror, along with a heated towel rail, complete the functional and elegant space.
Ensuite
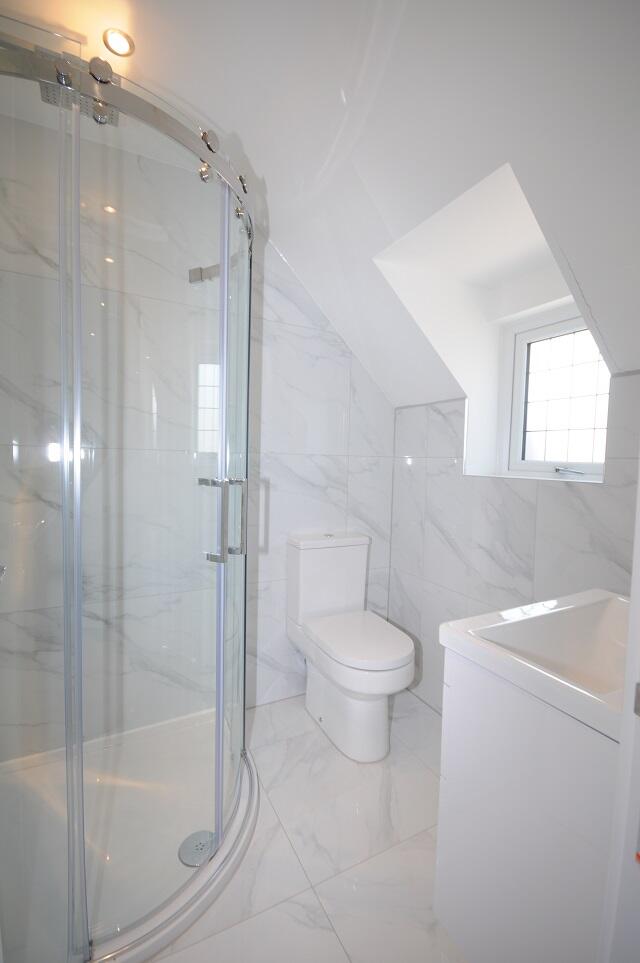
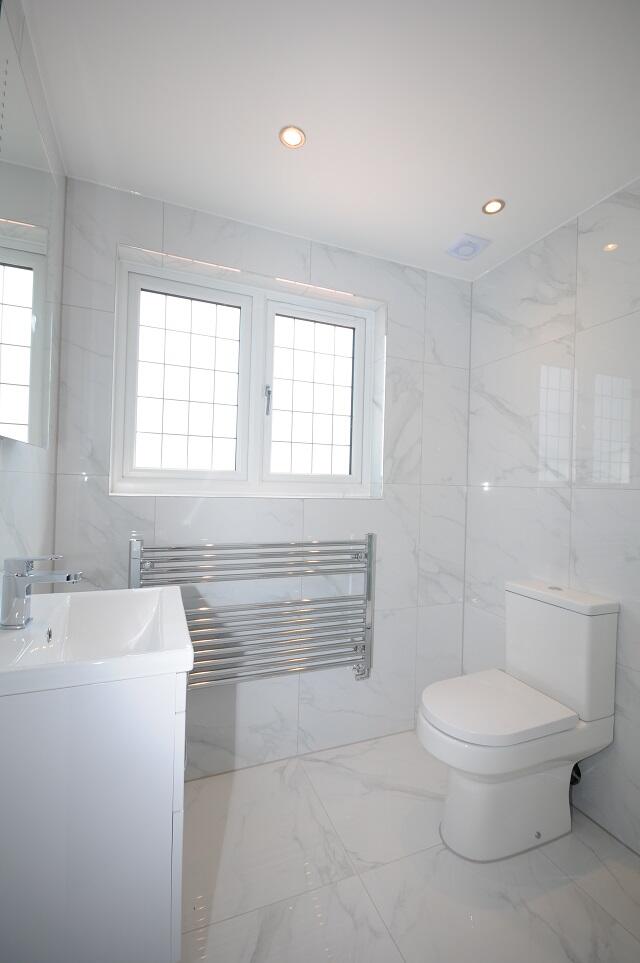
The ensuite bathrooms are fully tiled in white and grey marble-effect tiles, equipped with modern fixtures including a shower enclosure, toilet, and wash basin. The rooms are compact but stylish and offer a private space for convenience and comfort.
Landing
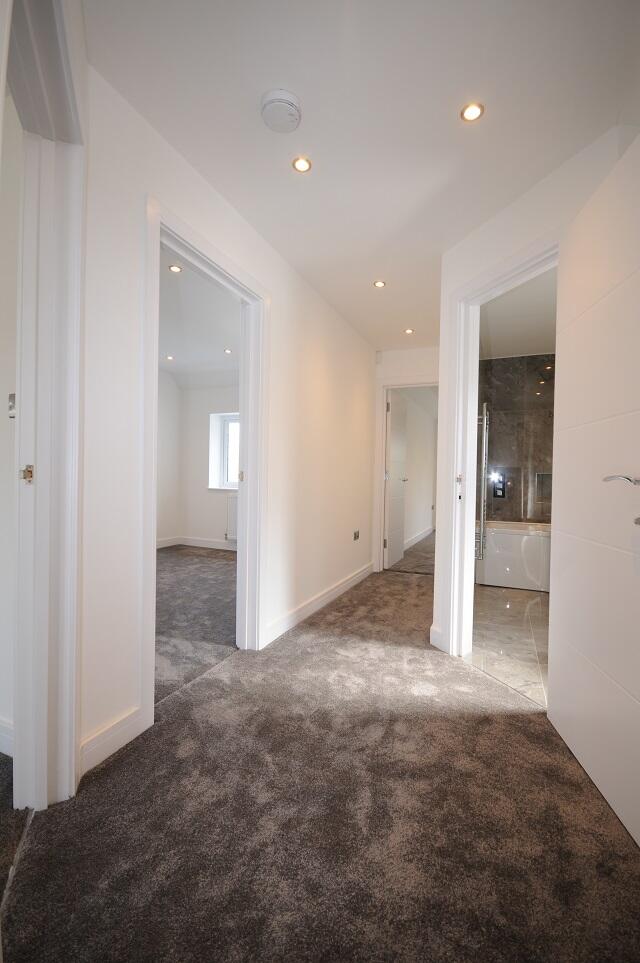
The landing is a bright and practical area with carpeted flooring and neutral walls, providing access to the bedrooms and bathrooms while maintaining a clean and uncluttered feel.
Rear Garden
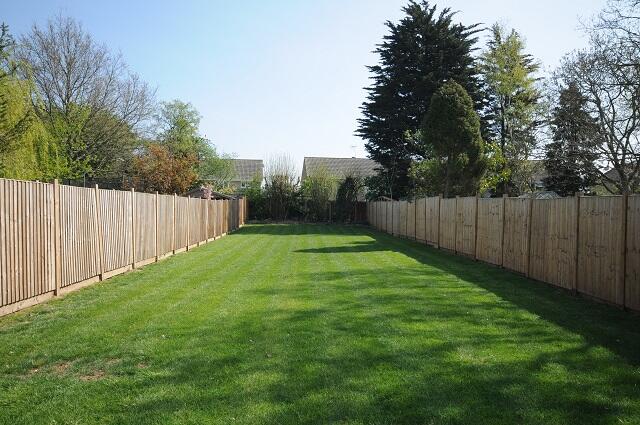
The rear garden is an inviting outdoor space, featuring a neatly paved patio area leading onto a long, well-maintained lawn enclosed by wooden fencing. It offers a private and peaceful environment, perfect for outdoor activities and enjoying the fresh air.
Front Exterior
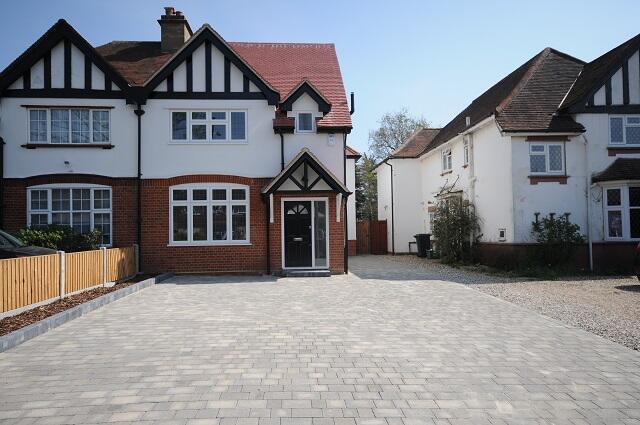
The front exterior of the property boasts a paved driveway providing off-street parking. The home itself is a charming semi-detached house with traditional brick and white render, complemented by a pitched roof and black timber detailing around the entrance, creating an attractive and welcoming first impression.
Viewing & Disclaimer:
Please contact us on 0207 956 2080 if you wish to arrange a viewing appointment for this property, or require further information.
Energy Performance Certificate
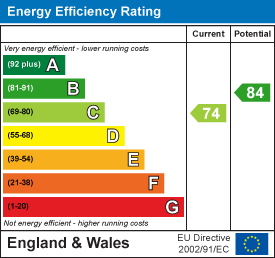
Click here to view the Energy Efficiency Rating and Environmental Impact Rating for this property.
Icon Residential County Hall Apartments endeavour to maintain accurate depictions of properties in Virtual Tours, Floor Plans and descriptions, however, these are intended only as a guide and purchasers must satisfy themselves by personal inspection.