17
Summary:
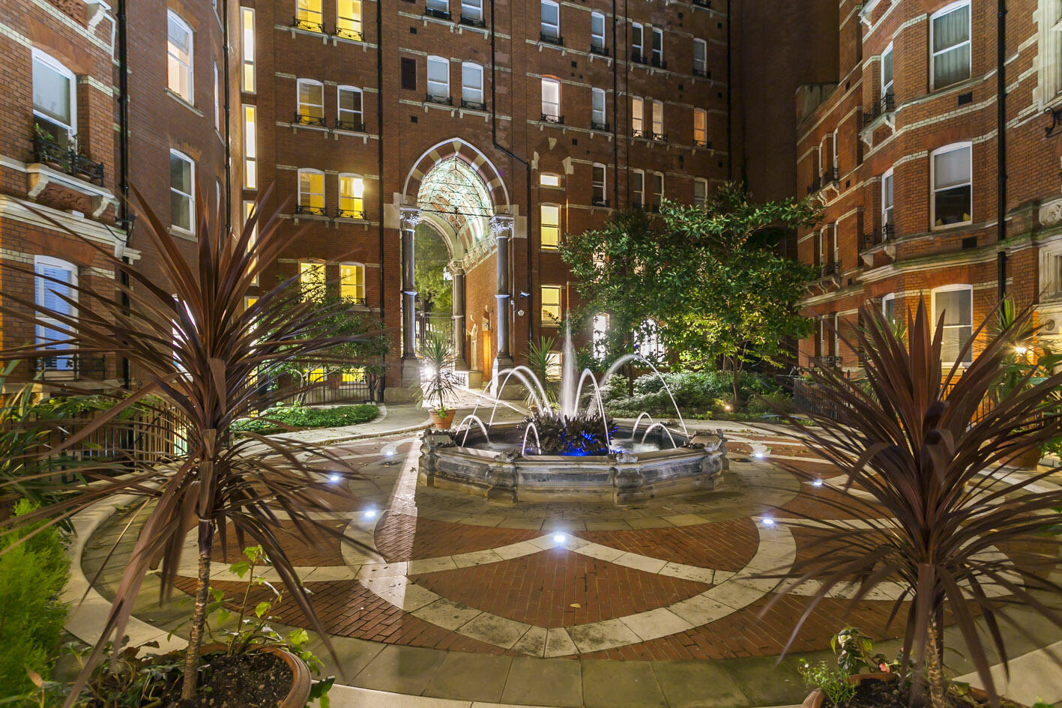
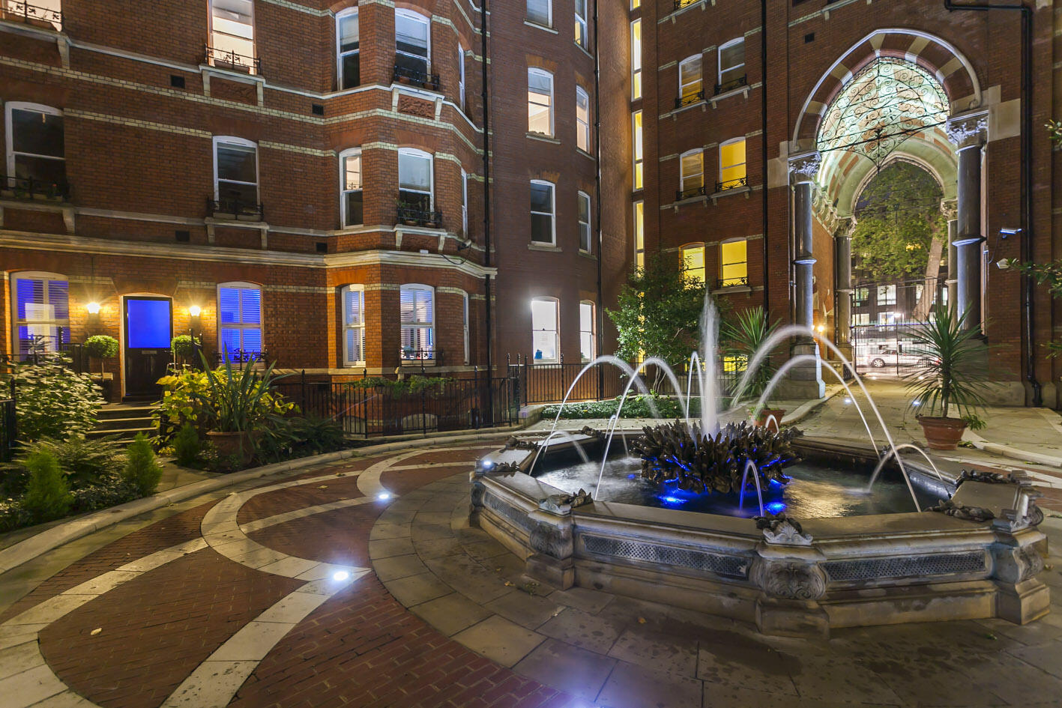
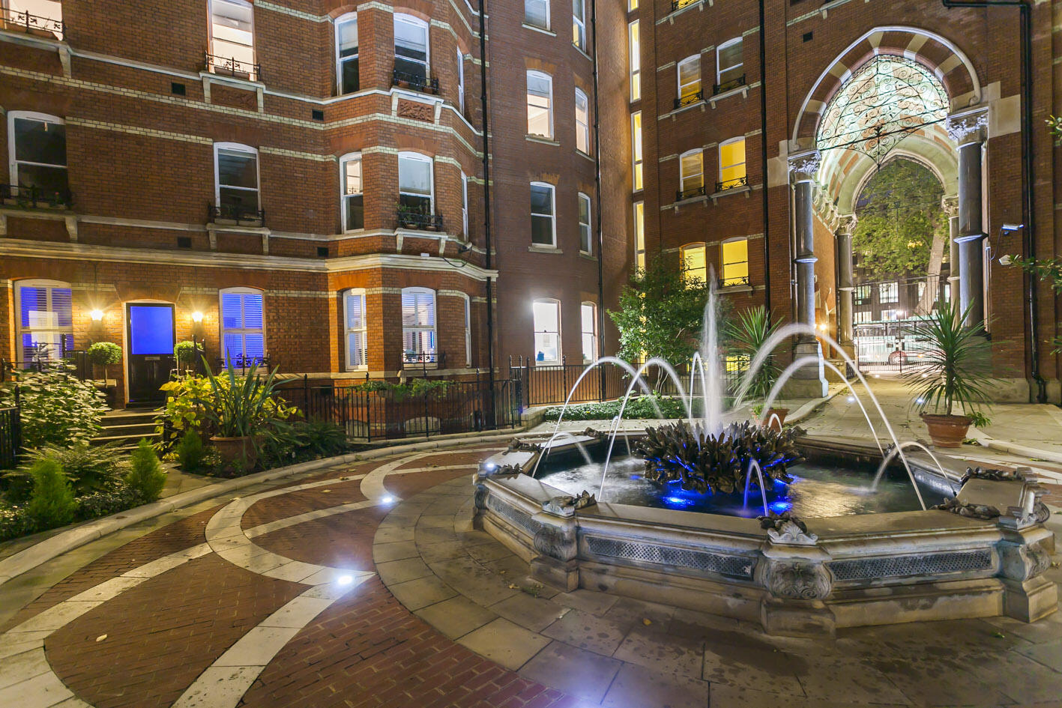
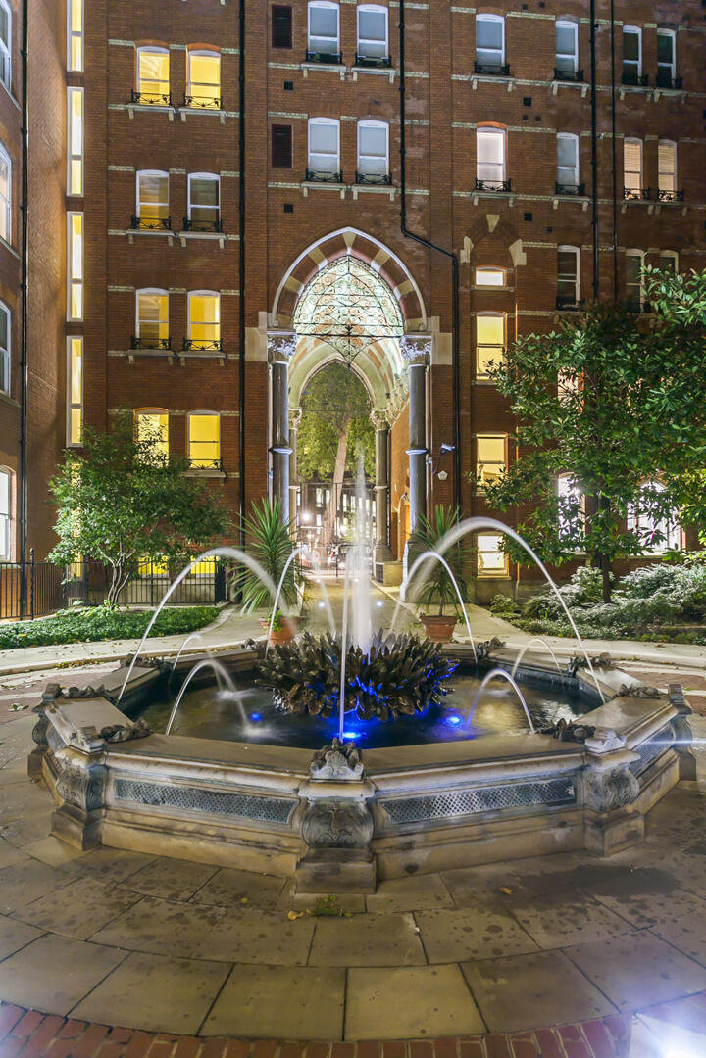
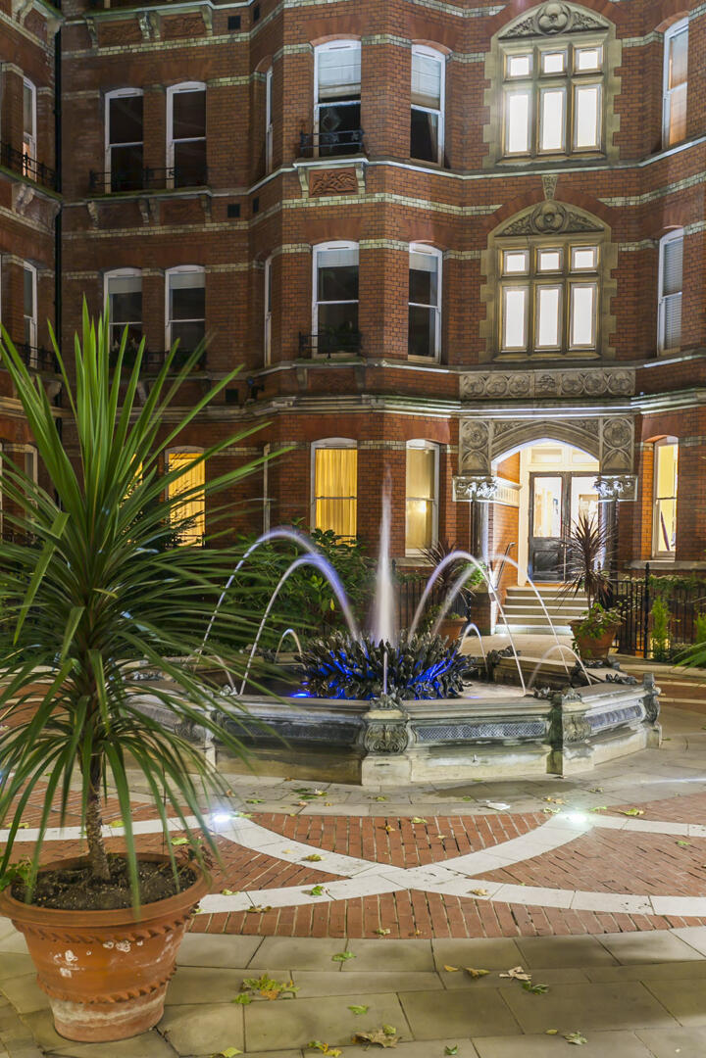
Situated directly on Victoria Street the gates to Artillery Mansions lead through to a peaceful courtyard which instantly takes you out of the hustle and bustle of London to another World.The large hallway of this 4th floor apartment the property leads to a generously proportioned lounge with balcony affording views of The Houses of Parliament and Westminster Abbey. A large bedroom with juliet balcony doors is situated next to the luxury bathroom containing not only a free standing shower but also bath with another shower over. The amply sized kitchen is fitted to a high specification and completes the fantastic accommodation offered. Early viewing is advisable
Full Details:
Reception Room (17' x 14'6 (5.18m x 4.42m))
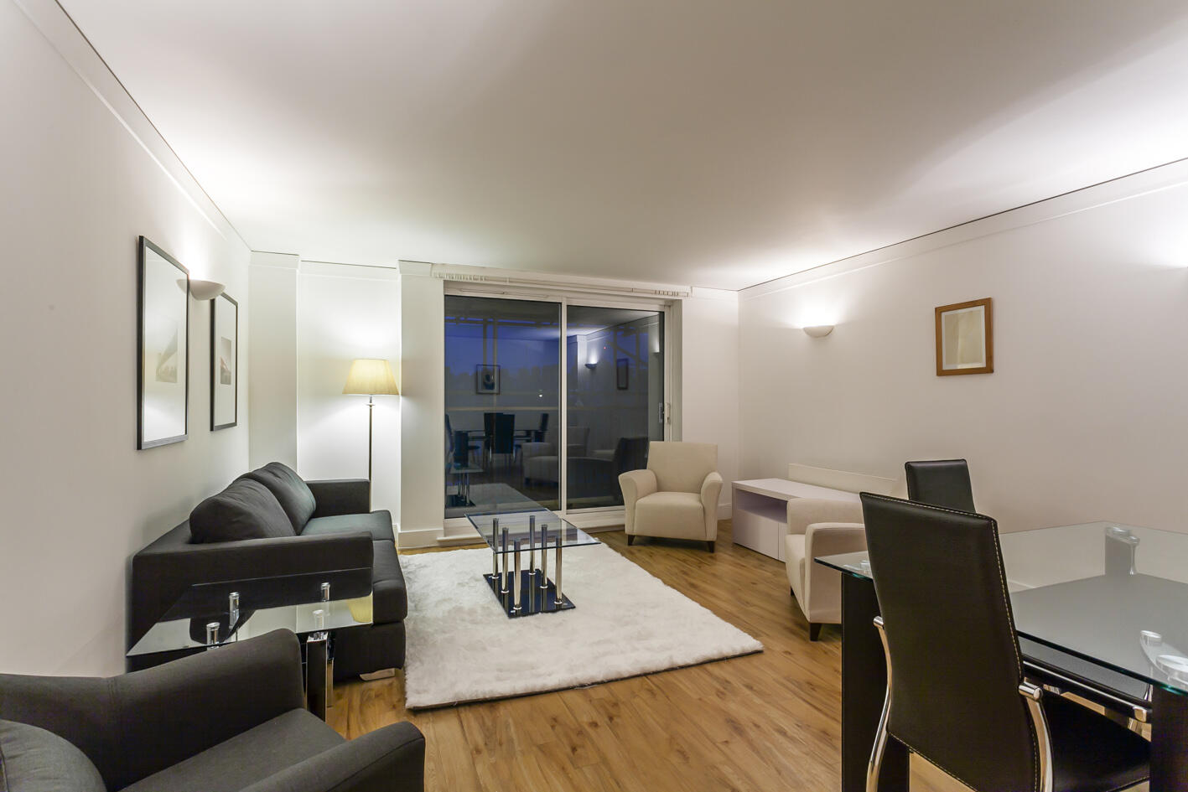
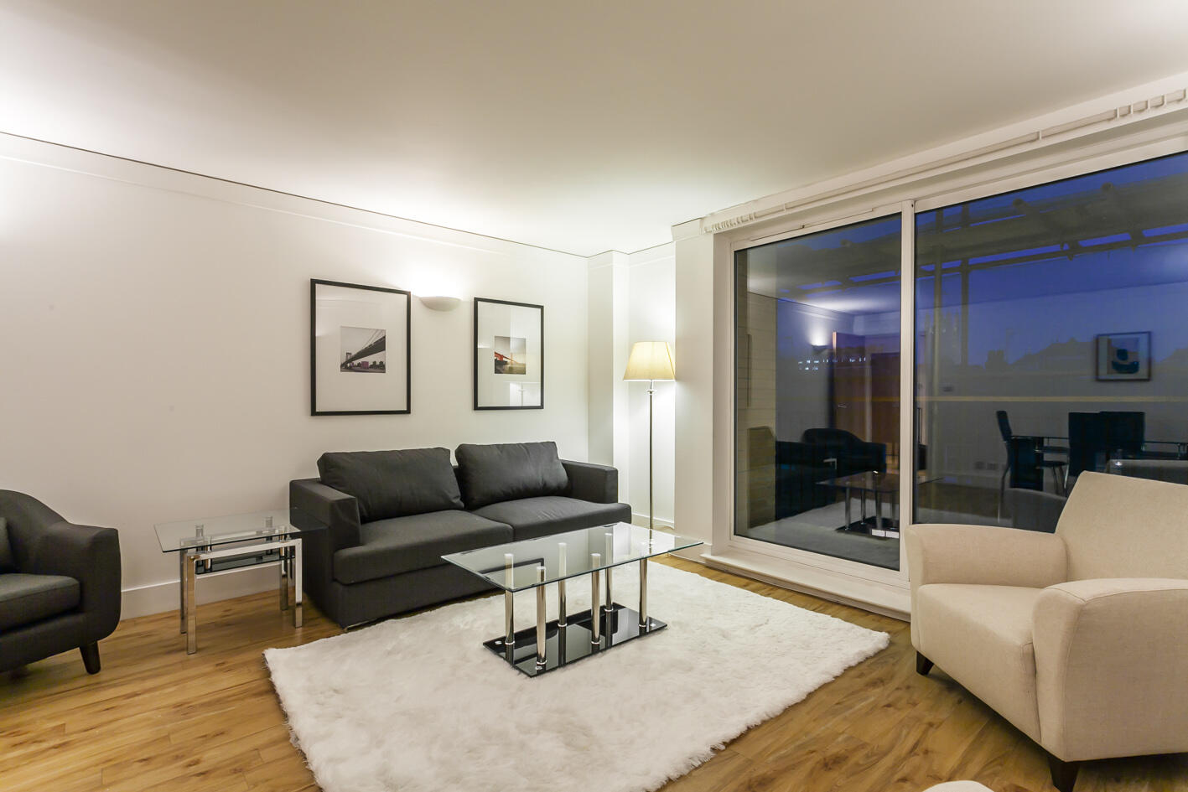
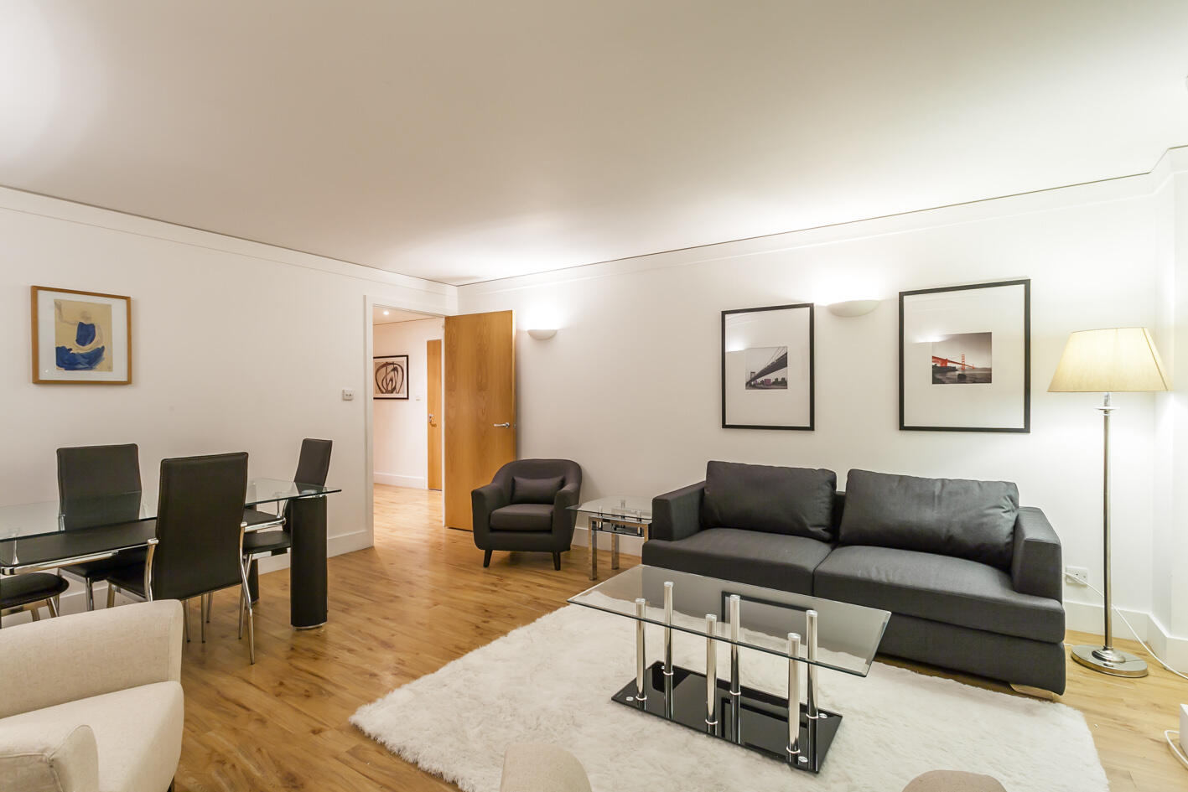
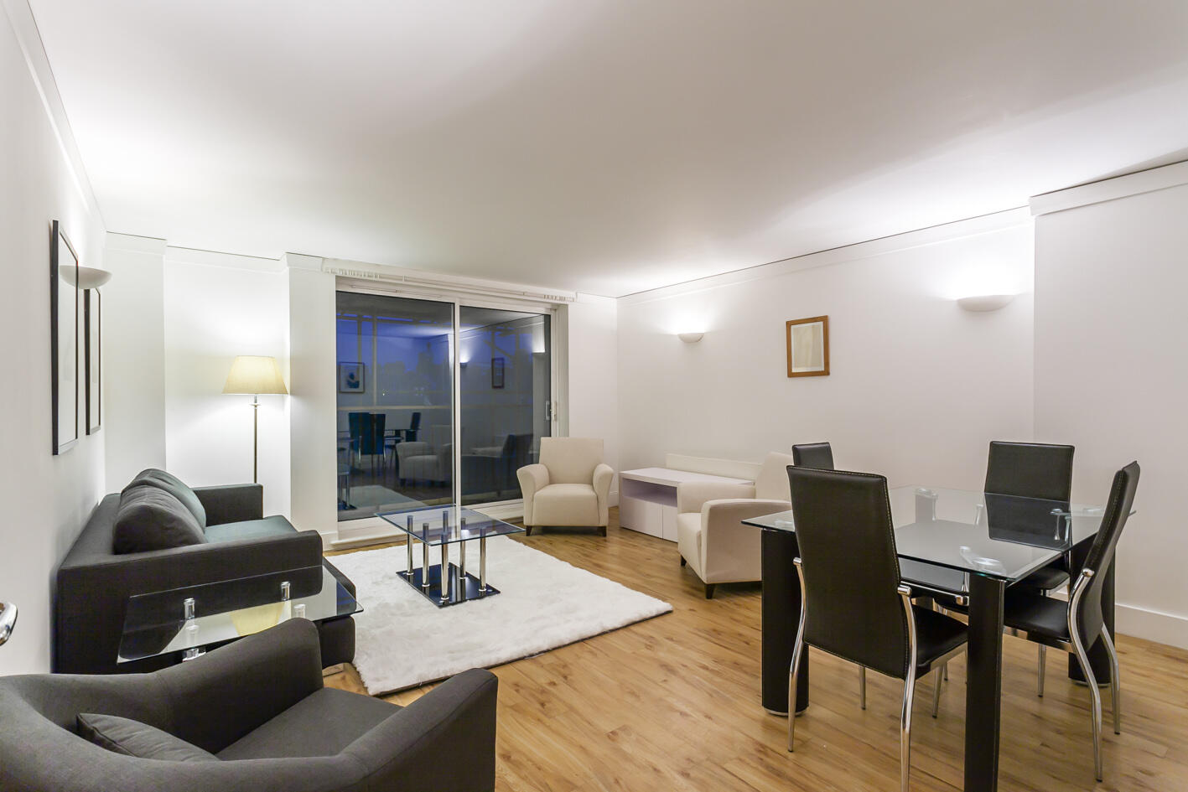
This bright reception room is spacious and welcoming, featuring light wooden flooring and a large sliding glass door that opens onto a balcony, allowing for plenty of natural light. The room is furnished with a comfortable sofa, armchairs, a glass coffee table, and a dining area with a table and chairs, making it perfect for both relaxing and entertaining.
Bedroom (17'10 x 11'2 (5.43m x 3.40m))
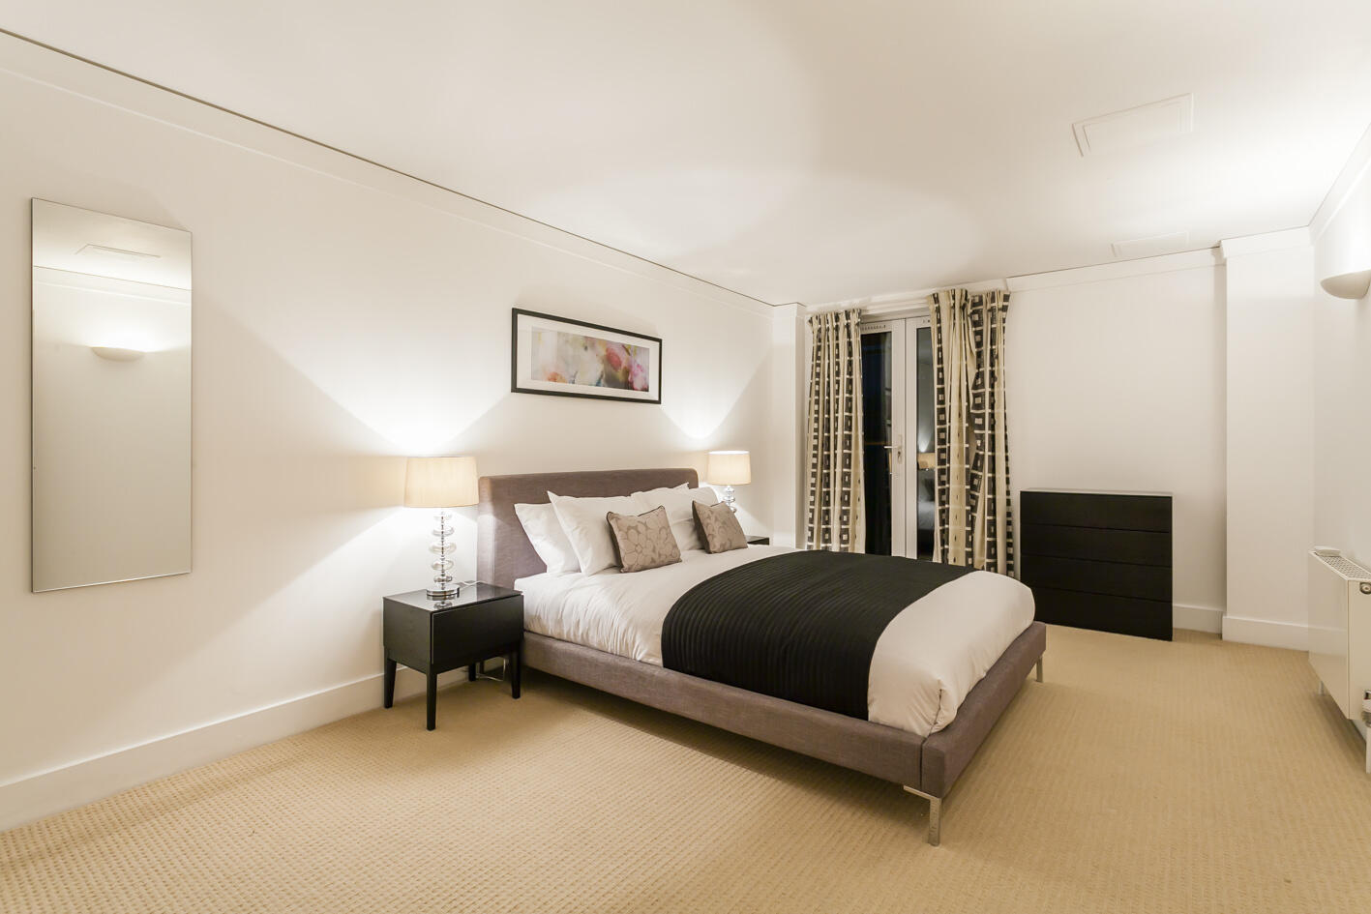
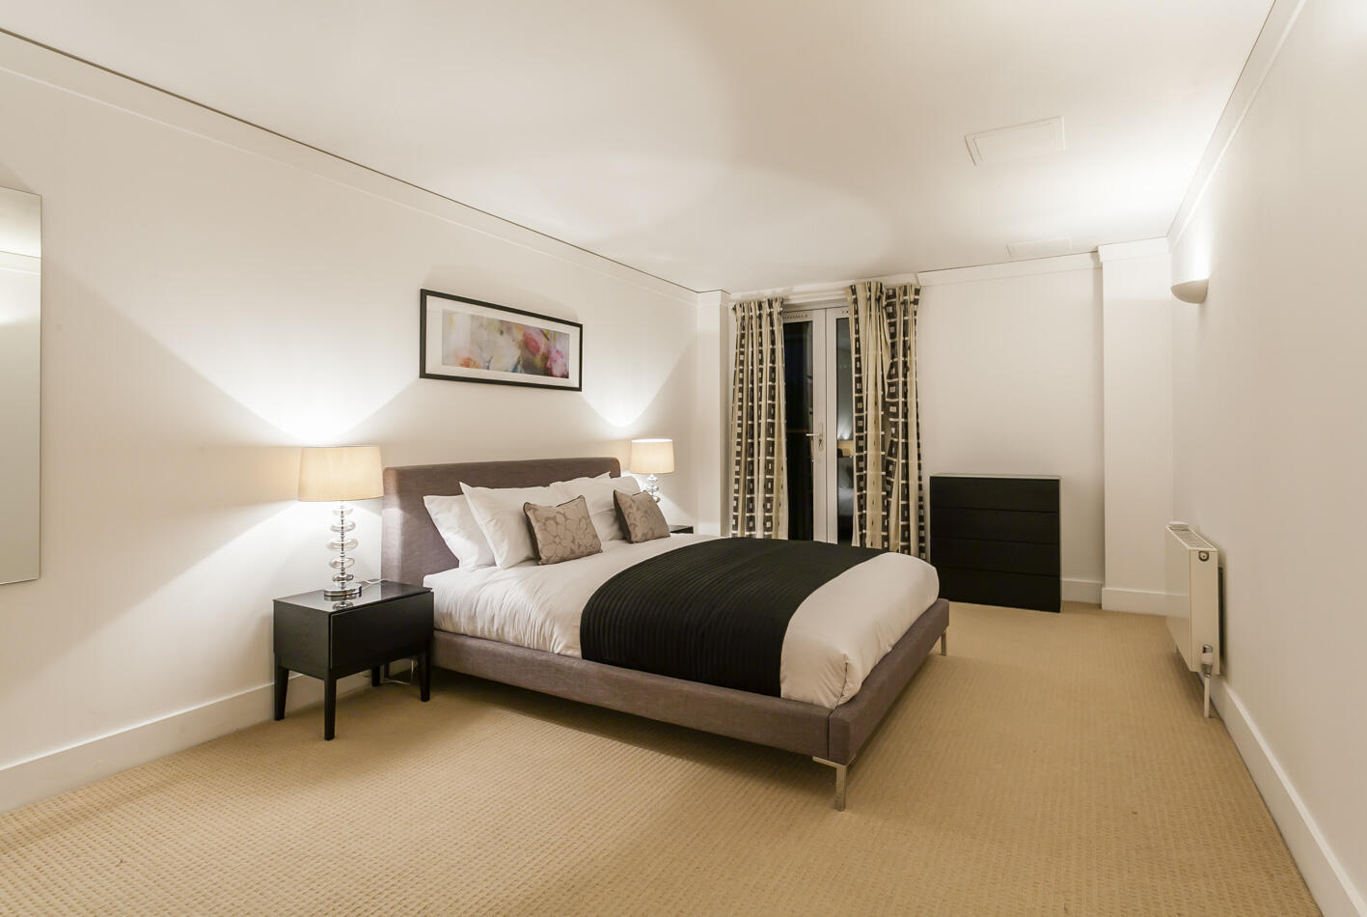
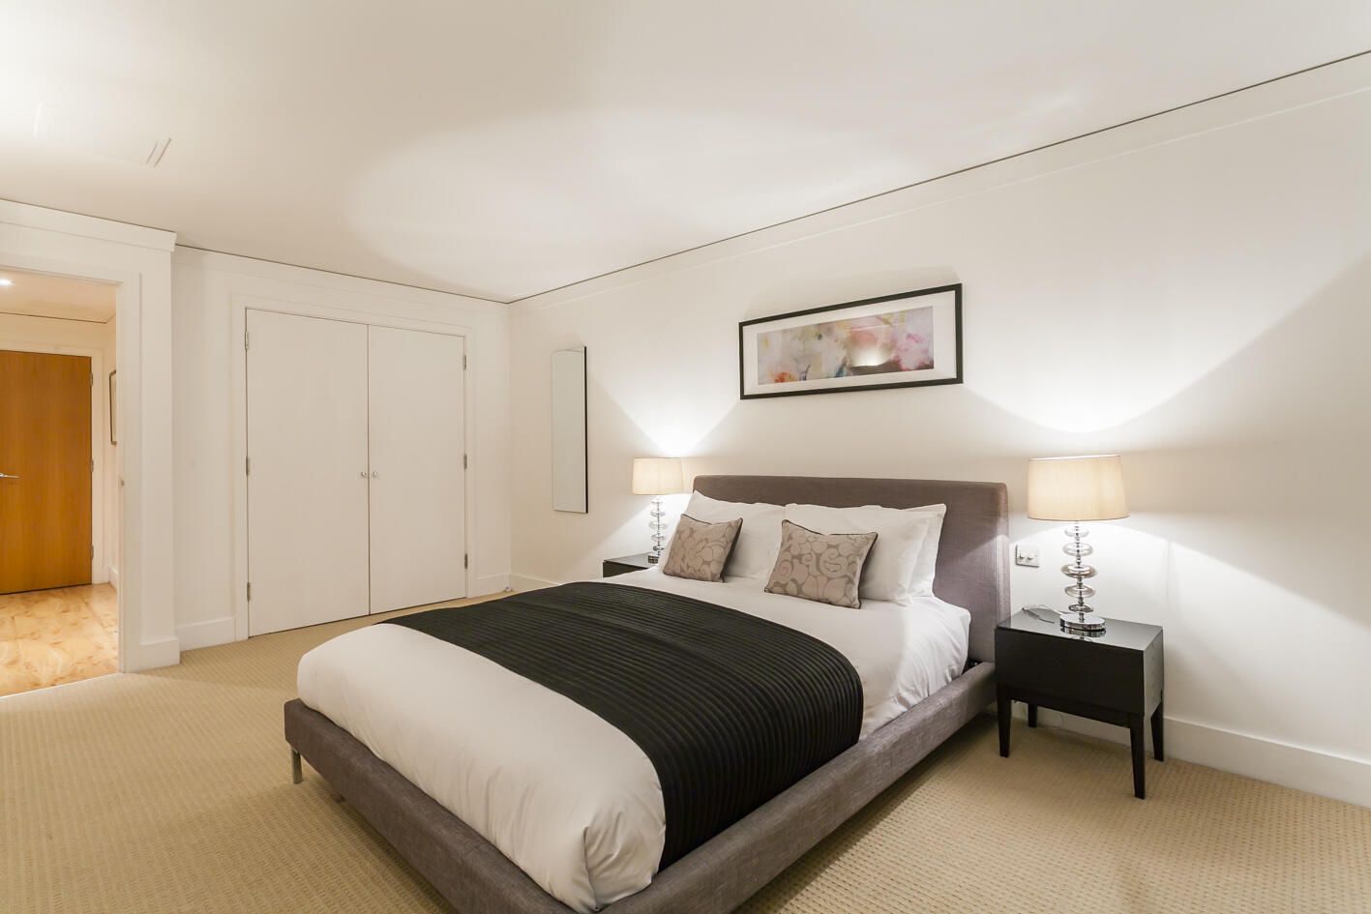
The bedroom is generously sized with soft neutral carpeting and crisp white walls, creating a calm and restful atmosphere. It features a large double bed with bedside tables and lamps, built-in wardrobes for ample storage, and patterned curtains framing the window, offering both style and privacy.
Entrance Hall
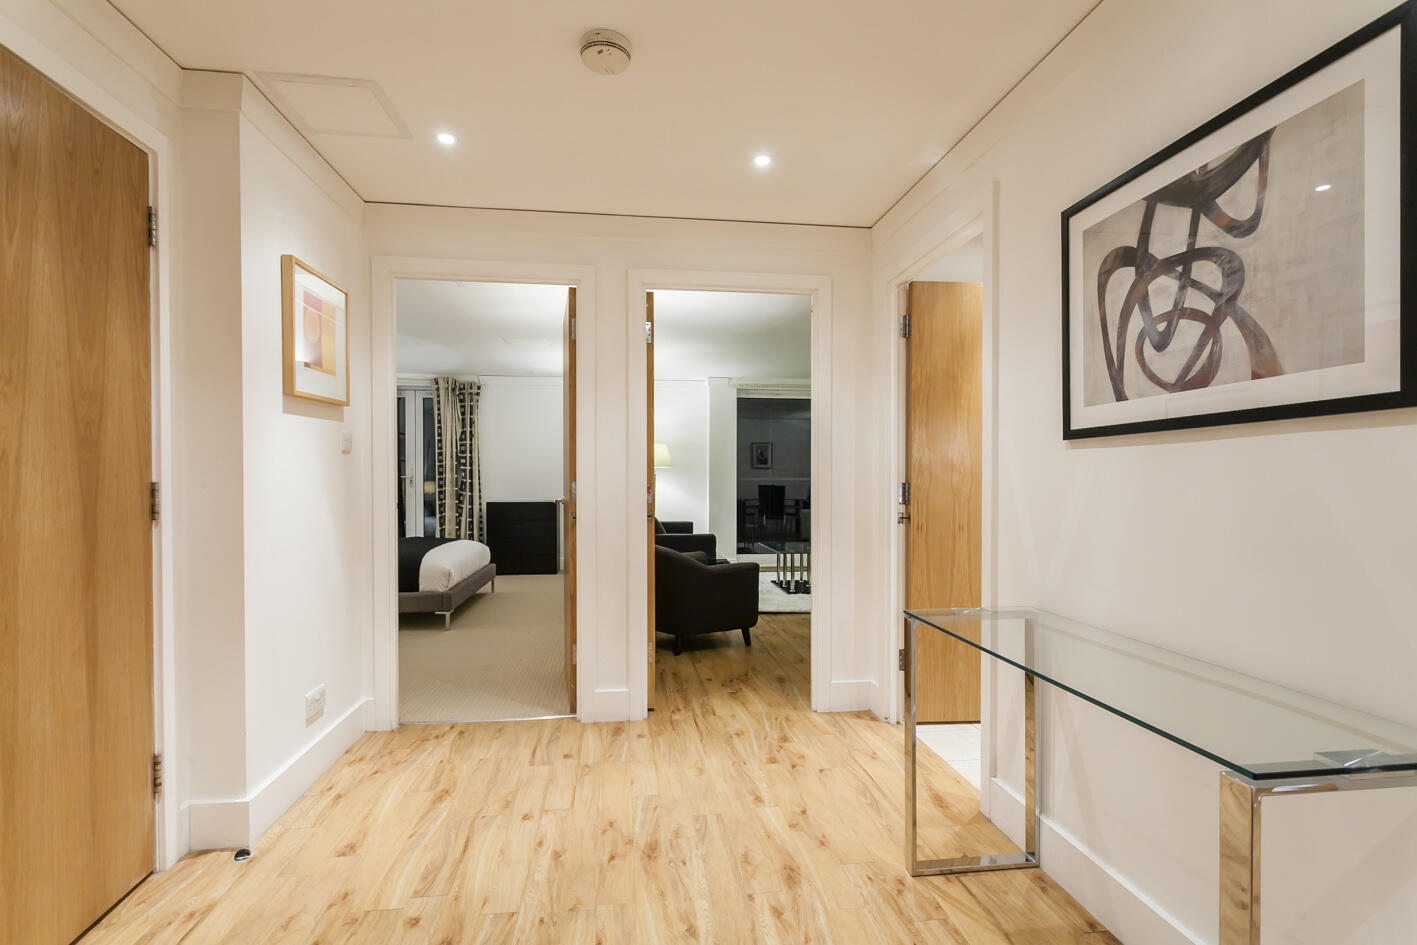
The entrance hall offers a welcoming transition into the home with wood-effect flooring and a glass console table. It provides access to the main rooms and features decorative wall art and recessed lighting, creating a bright and inviting space.
Bathroom (10'5 x 6'9 (3.17m x 2.06m))
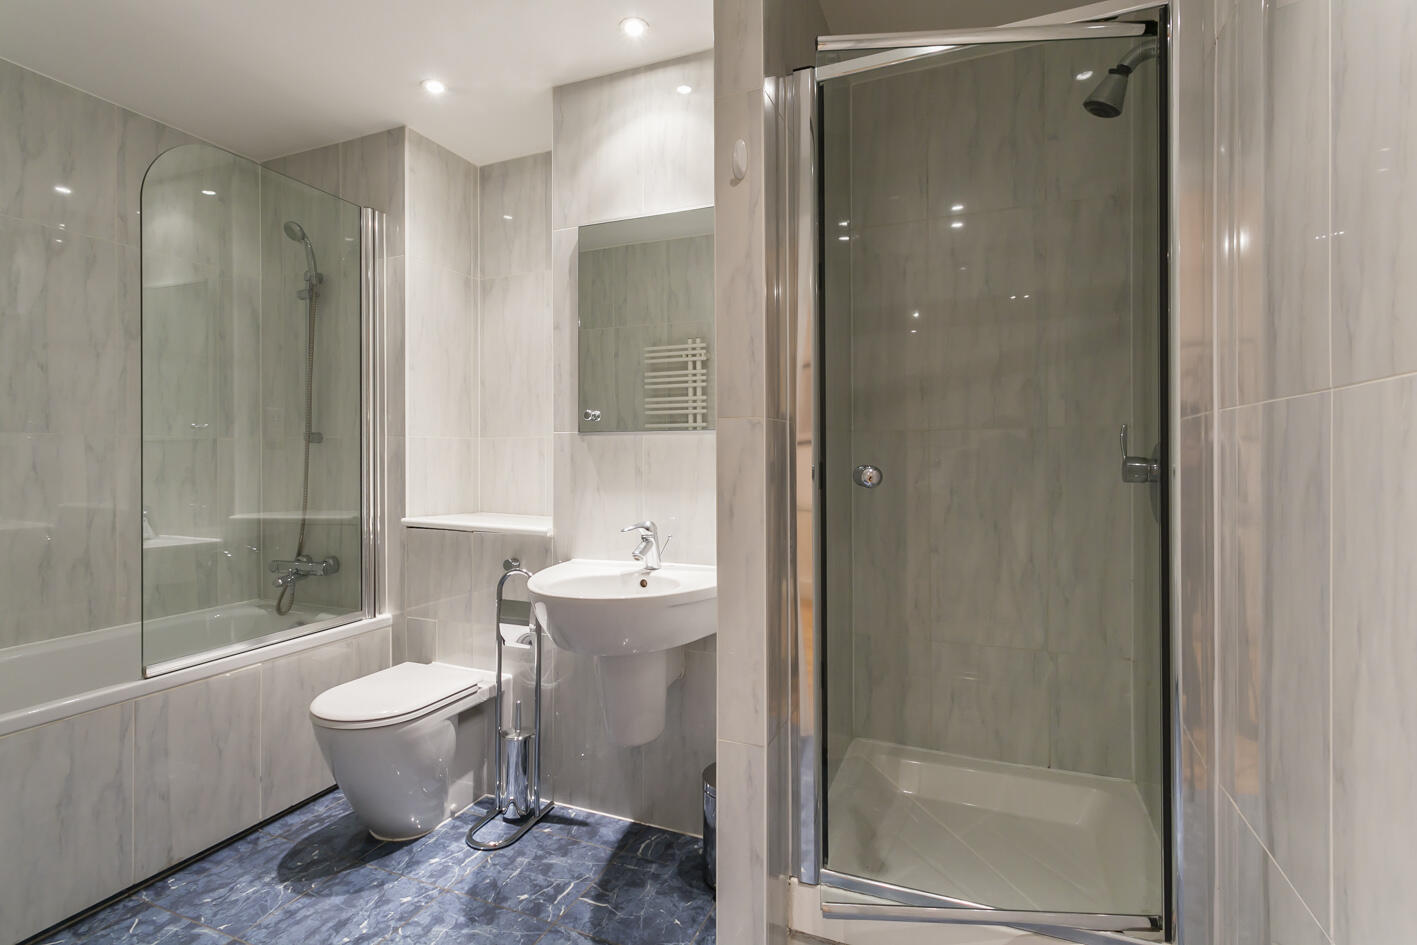
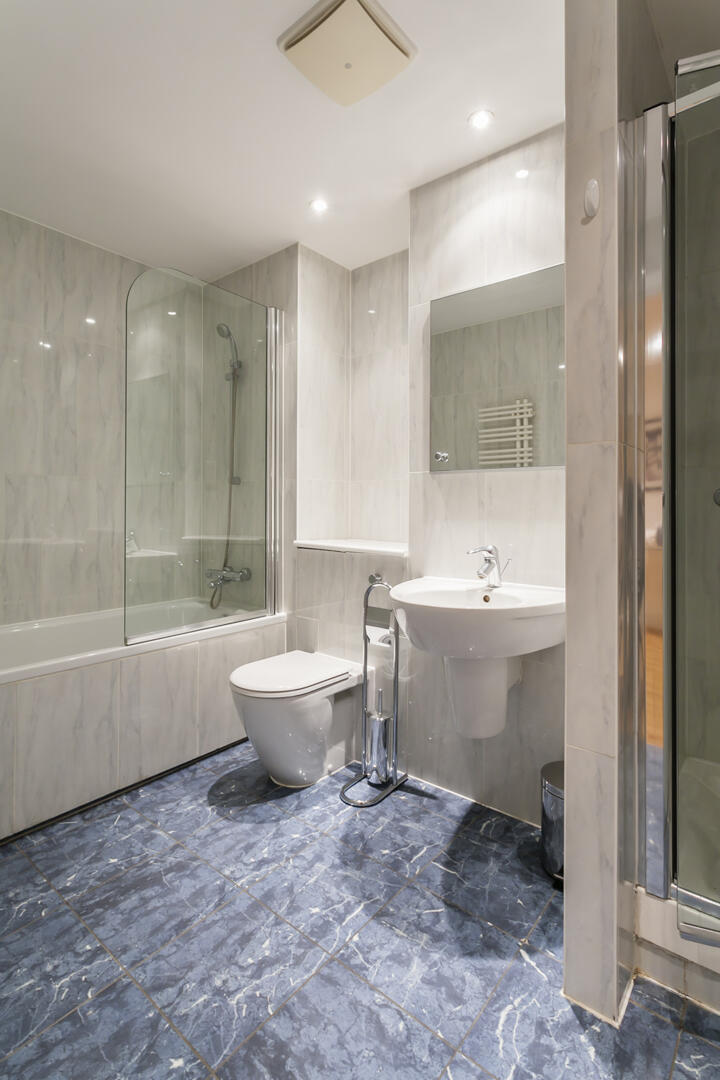
The bathroom is well-appointed with polished tiling on walls and floor, featuring a bathtub with a glass shower screen, a separate shower cubicle, a modern pedestal washbasin, and a toilet. The fixtures are sleek and contemporary, designed for convenience and comfort.
Kitchen (10' x 8'4 (3.04m x 2.54m))
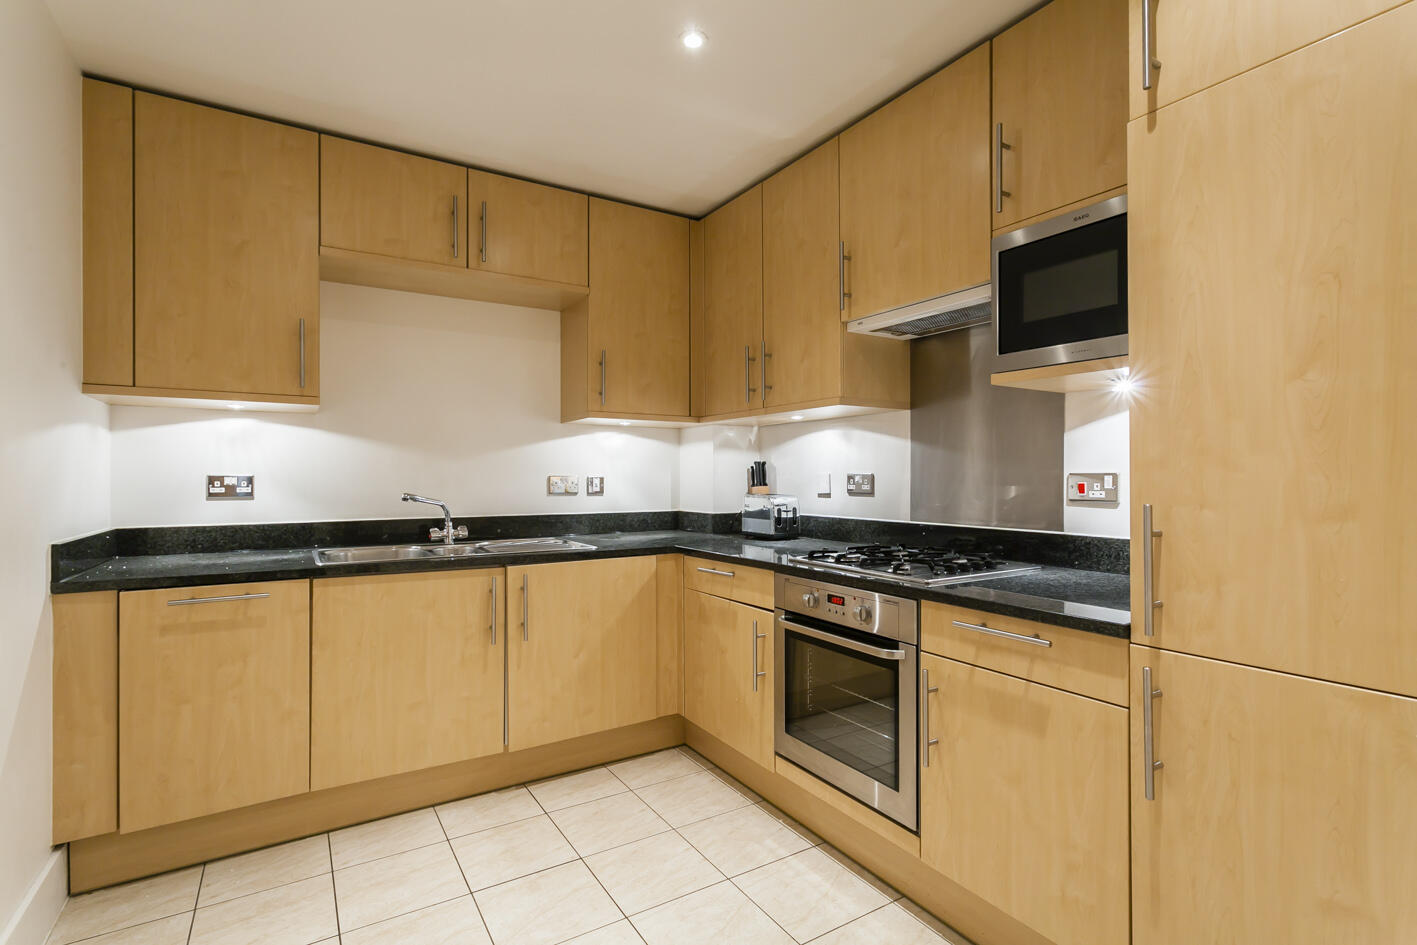
The kitchen is neatly fitted with light wood cabinetry that extends to the ceiling, complemented by dark countertops and integrated appliances including an oven, hob, and microwave. The space is tiled for practicality and offers ample storage and preparation area.
Balcony
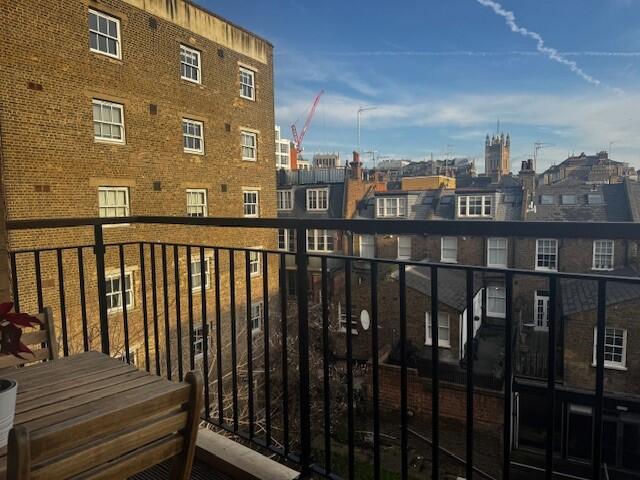
The balcony is a charming outdoor space enclosed by black metal railings. It provides views of the surrounding urban landscape and offers enough room for a small table and chairs, ideal for enjoying fresh air and city views.
Viewing & Disclaimer:
Please contact us on 0207 956 2080 if you wish to arrange a viewing appointment for this property, or require further information.
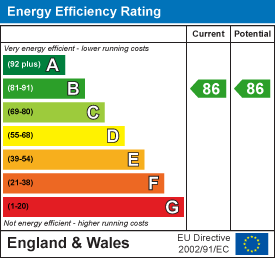
Energy Performance Certificate
Click here to view the Energy Efficiency Rating and Environmental Impact Rating for this property.
Icon Residential County Hall Apartments endeavour to maintain accurate depictions of properties in Virtual Tours, Floor Plans and descriptions, however, these are intended only as a guide and purchasers must satisfy themselves by personal inspection.