25
Coxes Farm Road, Billericay, CM11
£625,000
3 bedrooms, 2 bathrooms, 1 receptions
Summary:
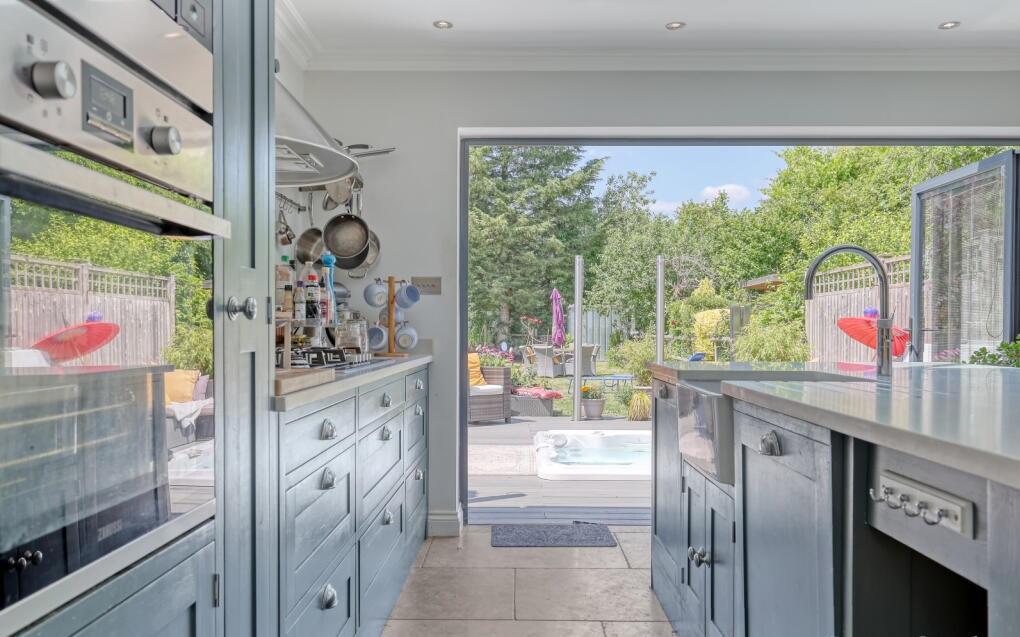
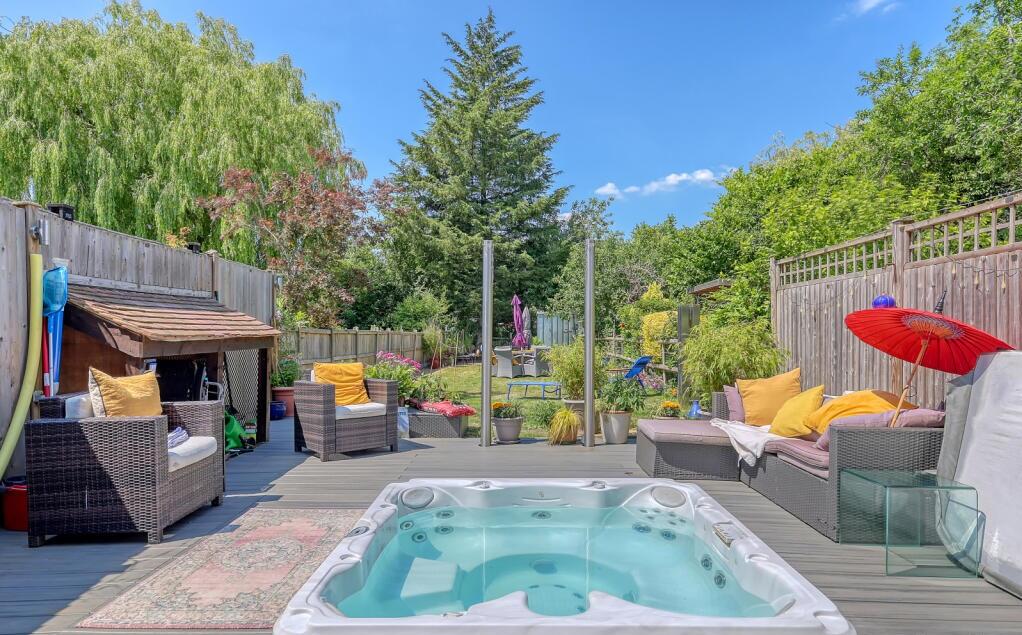
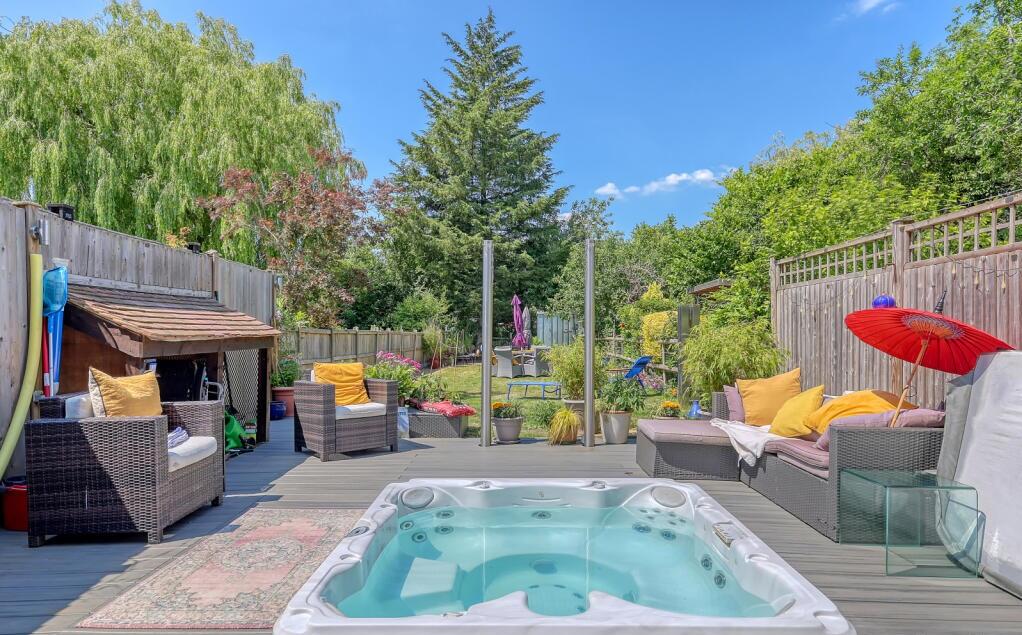
Nestled in the charming area of Coxes Farm Road, Billericay, this delightful mid-terrace house offers a perfect blend of modern living and comfort. The property spans an impressive 1,199 square feet, providing ample space for families or those seeking a stylish home.Upon entering, you are welcomed into a spacious reception room that sets the tone for the rest of the house. The heart of the home is undoubtedly the exquisite kitchen, featuring underfloor heating, bespoke handmade units and a convenient Quooker tap for instant boiling water. The bi-fold doors not only flood the space with natural light but also seamlessly connect the indoors with the garden, making it ideal for entertaining or enjoying a quiet evening.This property boasts three well-proportioned bedrooms, ensuring everyone has their own private space. With two modern bathrooms, the home comfortably caters to the needs of a busy household.The garden is a true highlight, complete with a shed that benefits from electricity, providing a versatile space for hobbies or additional storage. For those seeking relaxation, a luxurious hot tub, installed and registered six years ago, awaits in the garden, offering the perfect retreat after a long day.For added peace of mind, the property is also equipped with an advanced fire protection system.This home is not just a property; it is a lifestyle choice, combining contemporary features with a warm and inviting atmosphere. With its prime location in Billericay, you will enjoy the benefits of a friendly community while being conveniently close to local amenities and transport links. This is a wonderful opportunity to acquire a modern family home that truly has it all.
Key Features:
- 3 spacious bedrooms
- 2 modern bathrooms
- Cosy reception room
- Mid-terrace house
- 1,199 sq ft of space
- Located in Billericay
- Close to local amenities
- Easy access to transport
- Viewing recommended
Full Details:
Living Room (17'1" x 16'10" (5.20m x 5.12m))
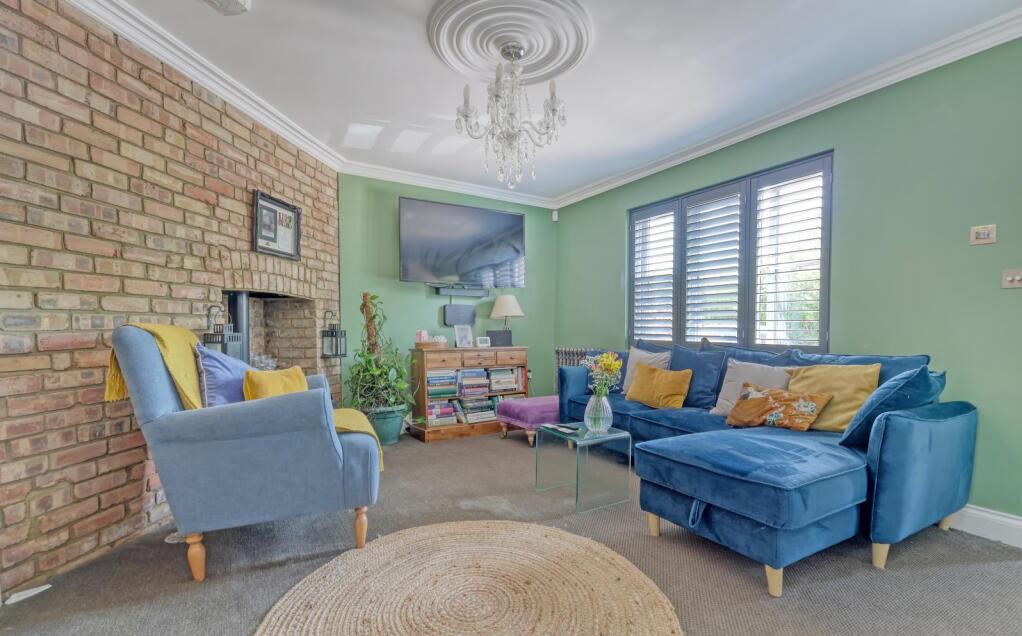
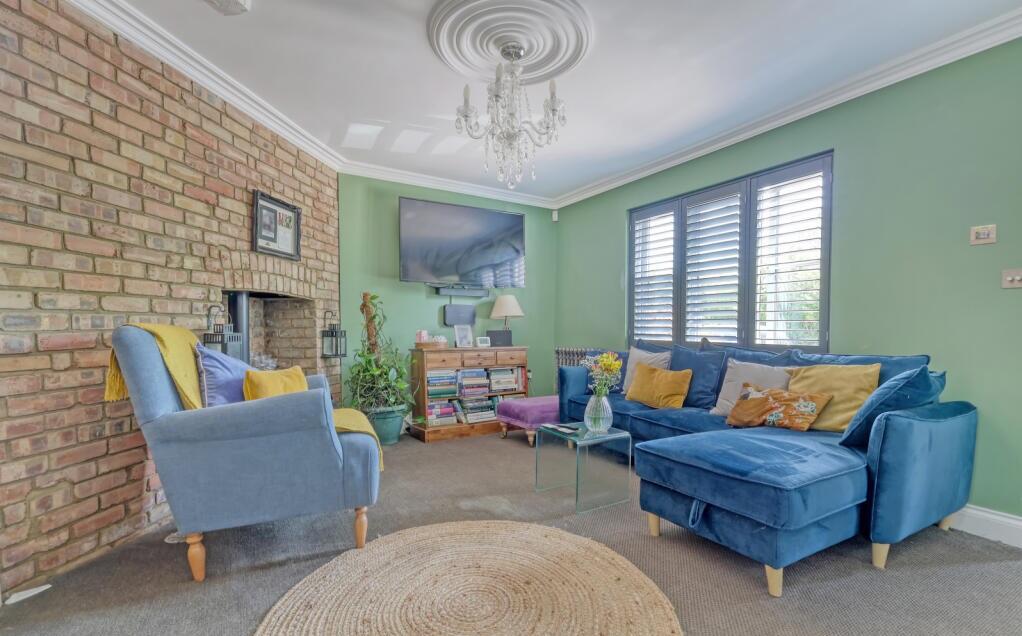
This welcoming living room features a tasteful combination of exposed brickwork and soft green walls, creating a cosy and inviting atmosphere. A large window fitted with shutters allows plenty of natural light to fill the space, highlighting the comfortable seating area arranged around a traditional log burner. Decorative ceiling mouldings and a central chandelier add further character and charm, while a handmade bespoke radiator provides an additional unique feature. The room also benefits from useful under-stairs storage, with a matching handmade bespoke radiator found in the top en-suite bedroom.
Kitchen/Dining Room (18'9" x 15'10" (5.72m x 4.83m))
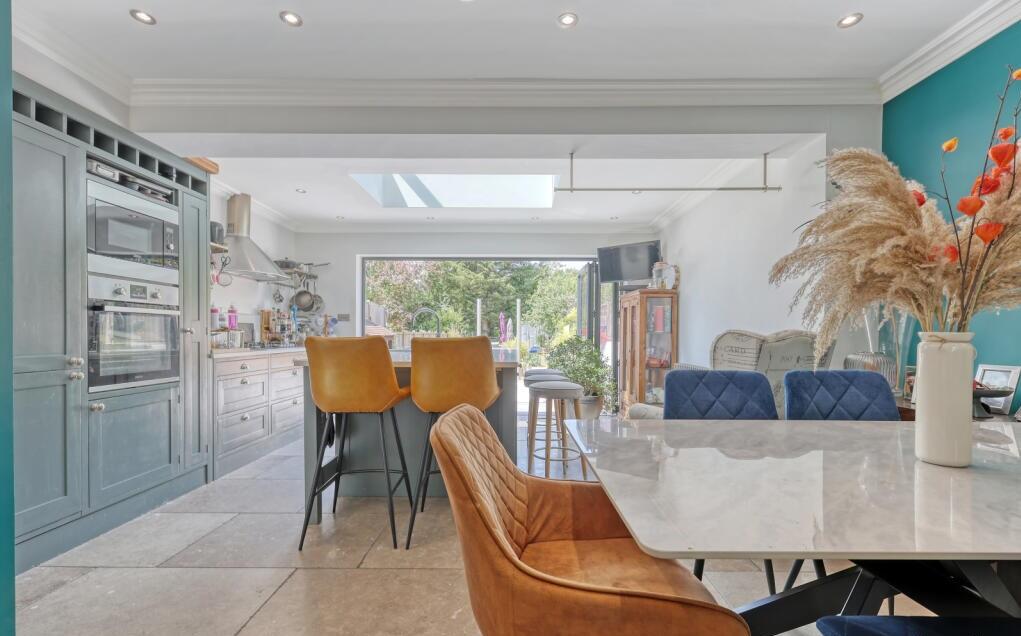
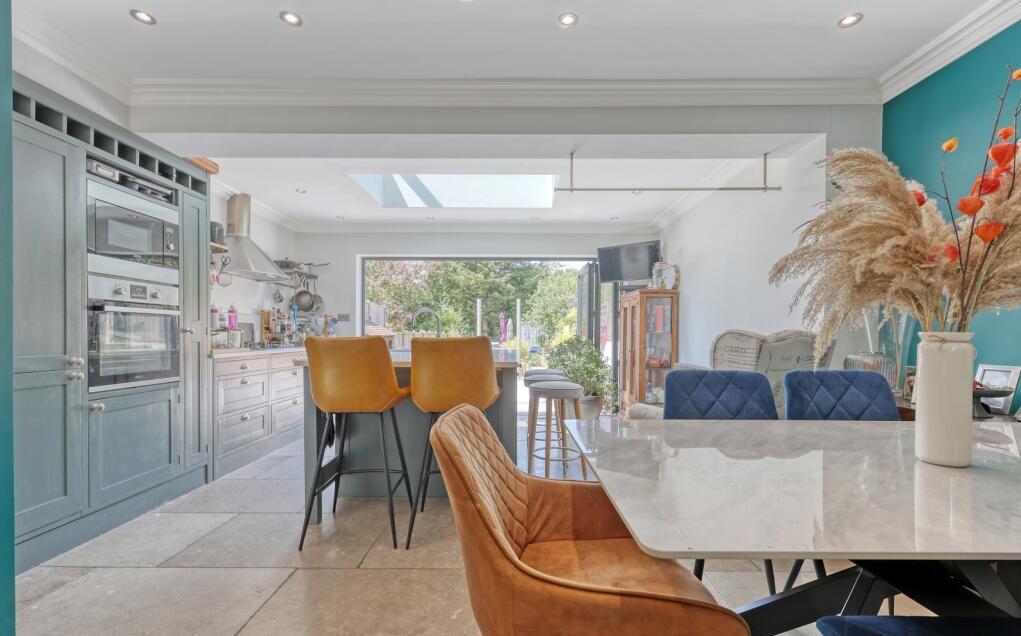
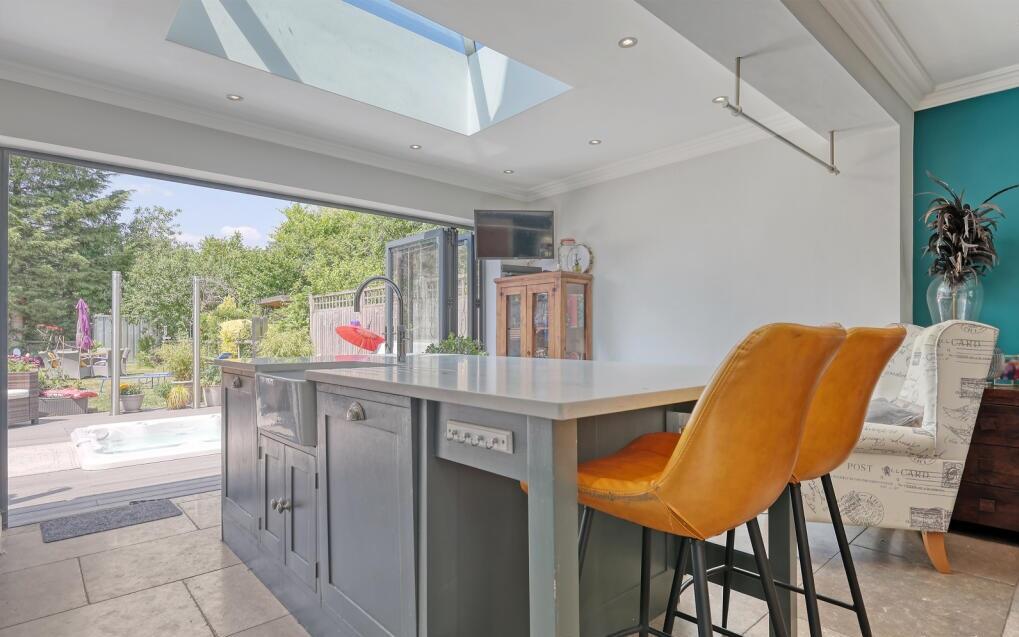
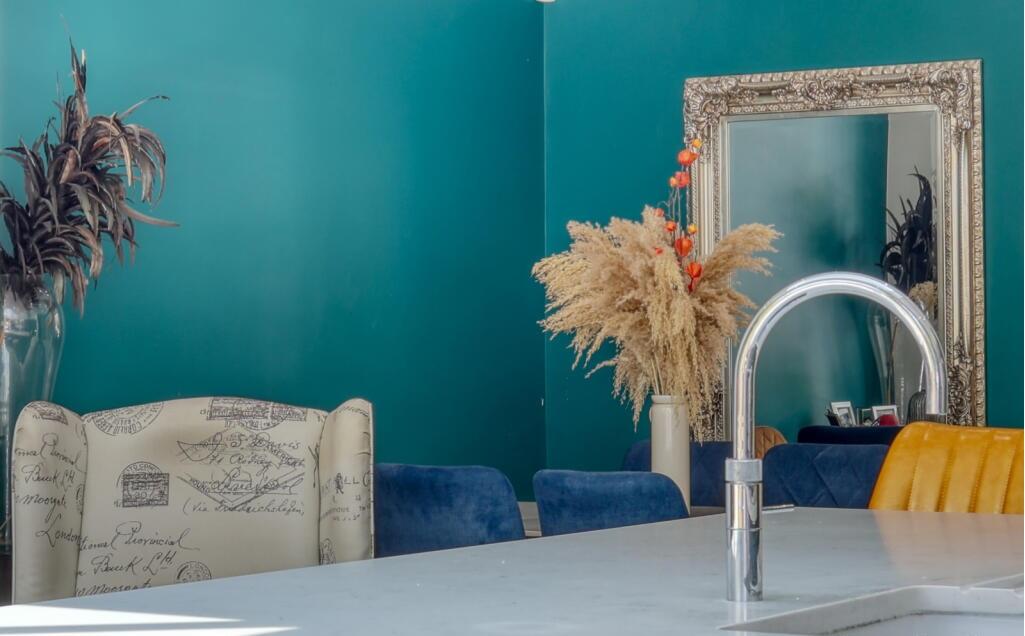
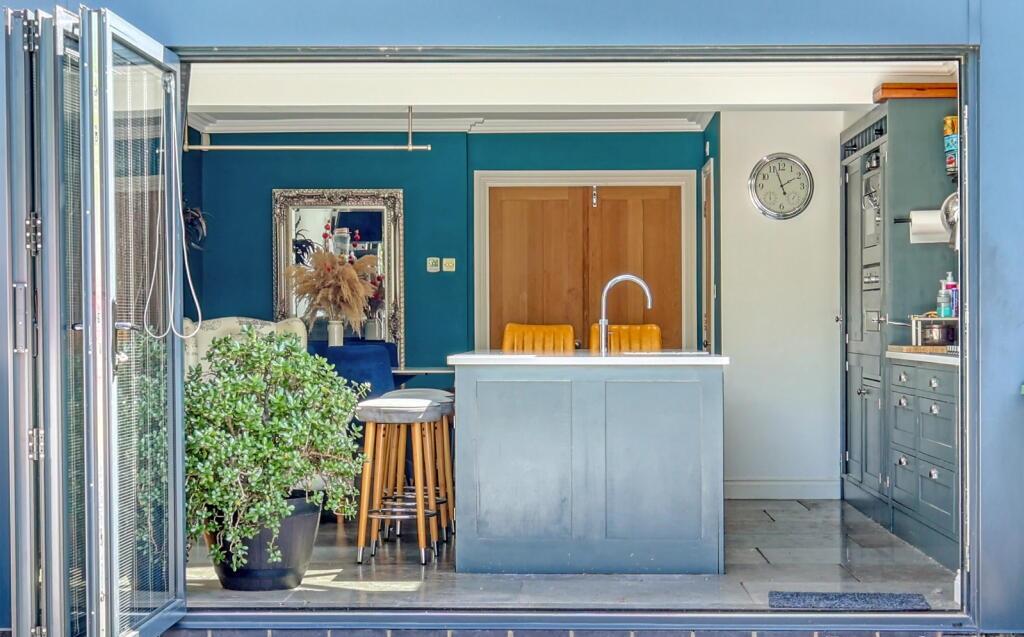
The kitchen and dining room is a bright and spacious area, boasting contemporary design and plenty of natural light thanks to a large skylight and bi-fold doors that open fully to the garden. The kitchen is fitted with handmade cabinetry in a muted blue tone, complemented by a central island with seating, perfect for casual dining or entertaining, as well as a convenient Quooker tap. The underfloor-heated tiled floor adds a practical and stylish touch, extending seamlessly to the bi-fold doors with internal blinds, which open onto the outdoor patio space. There is also unique bespoke storage cleverly concealed behind the large mirrored cupboard.
Bathroom (5'4" x 8'3" (1.62m x 2.51m))
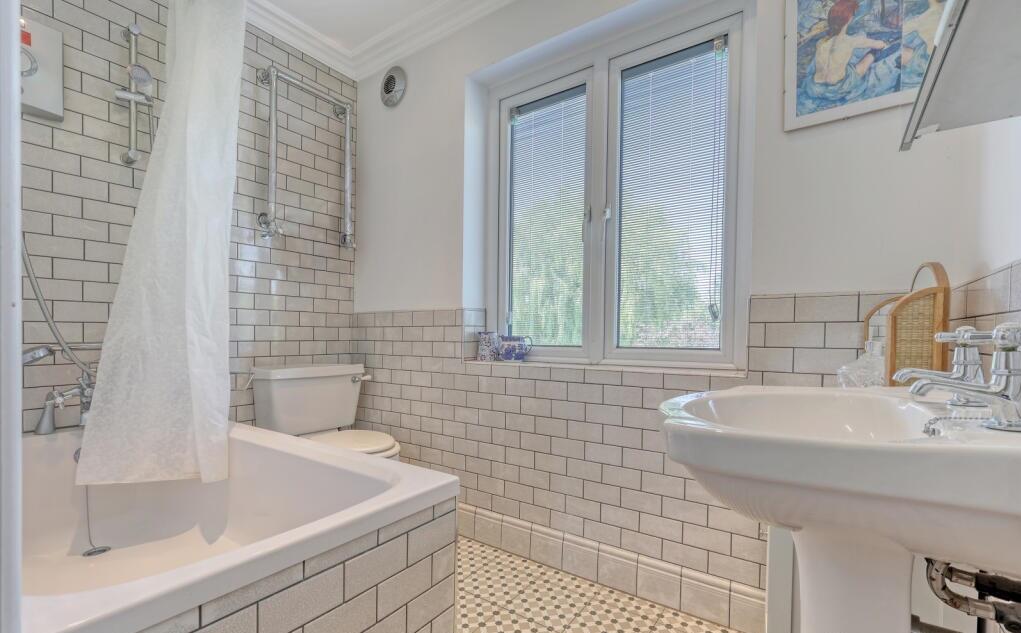
The bathroom on the first floor is fresh and light, featuring a classic white suite with a bath and a shower over, complemented by white tiled walls with a subtle grout detail. A large window allows plenty of daylight, creating an airy feel, while the patterned floor tiles add a touch of vintage charm.
Bedroom 1 (12'6" x 8'3" (3.80m x 2.51m))
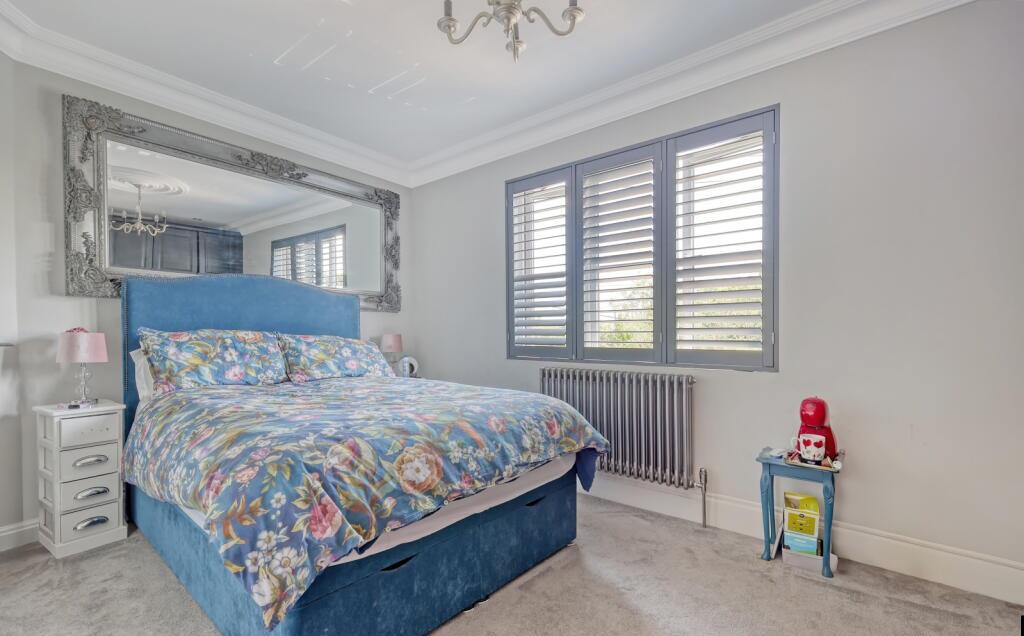
This first-floor bedroom offers a restful and comfortable space, with a large window allowing plenty of natural light to fill the room. Neutral walls and soft carpeted flooring create a calm and welcoming setting, making it an ideal retreat for relaxation. There is also the added benefit of bespoke fitted wardrobes, including a deep double storage space housing four rails, providing plenty of practical storage.
Bedroom 2 (9'3" x 16'11" (2.81m x 5.15m))
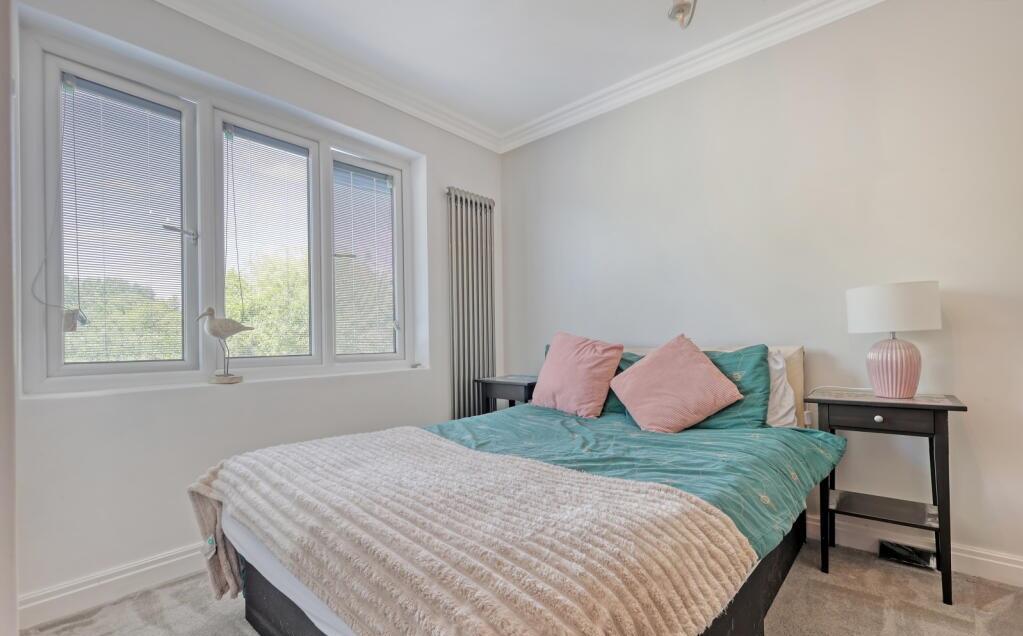
The second bedroom on the first floor is a generously sized room with neutral tones and carpeted flooring. It features a large window that provides ample natural light, while the room's size allows for versatile furnishing options to suit various needs.
Bedroom 3 (17'9" x 11'5" (5.41m x 3.47m))
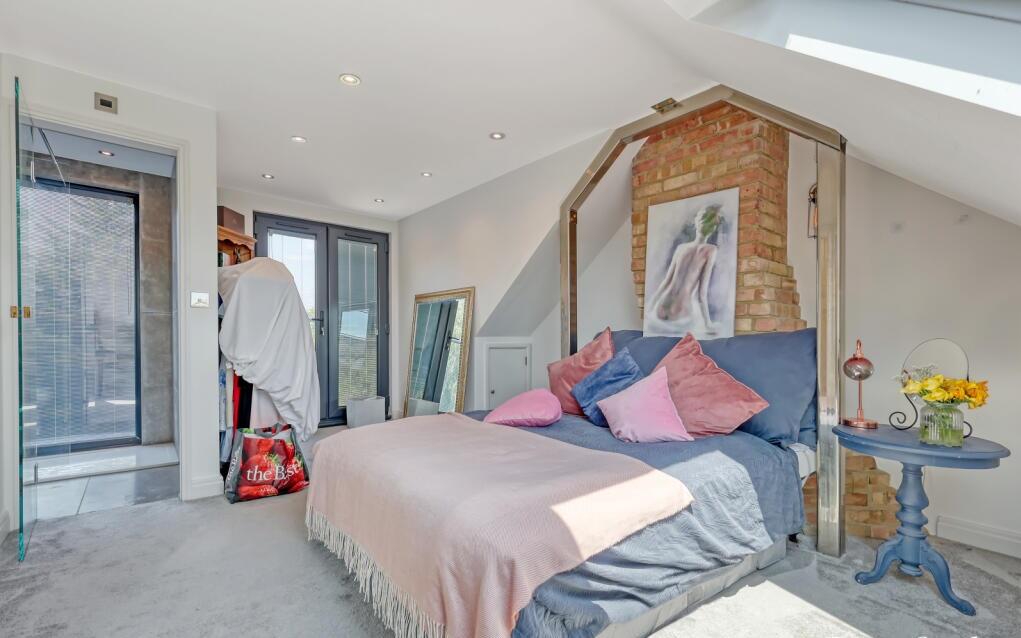
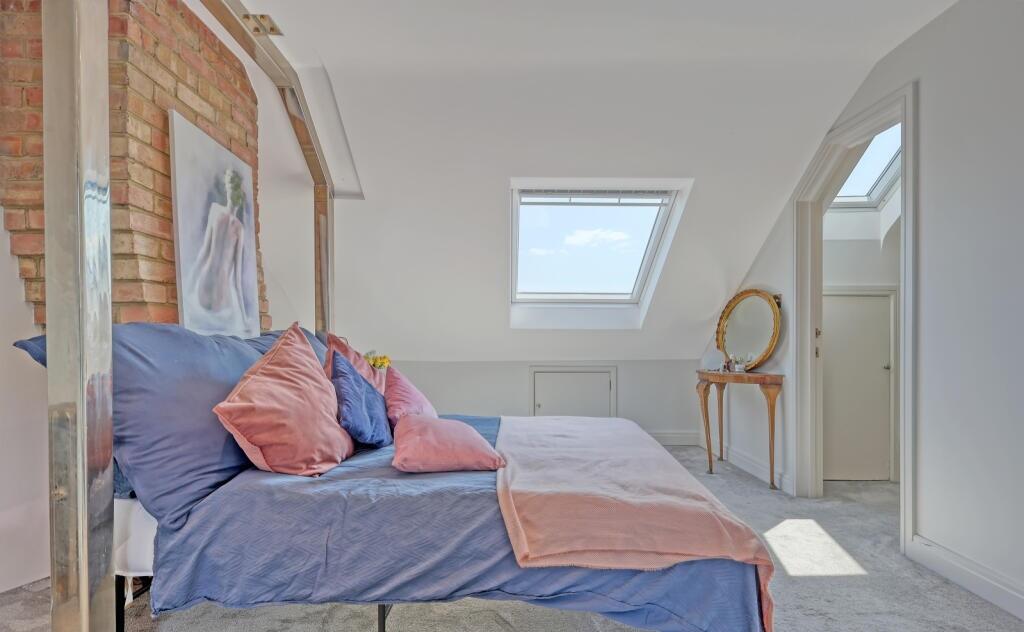
The main bedroom on the second floor is a bright and spacious room, enriched by two skylights and a central window overlooking the rear garden, flooding the space with natural light. The room also features a Juliette balcony with internal blinds, while the front Velux window offers a considerable view. Exposed brickwork adds character to the room, while soft carpeting and neutral walls provide a calm and restful atmosphere. The room also benefits from an en-suite shower room, adding both convenience and privacy.
En-suite (4'4" x 5'2" (1.32m x 1.58m))
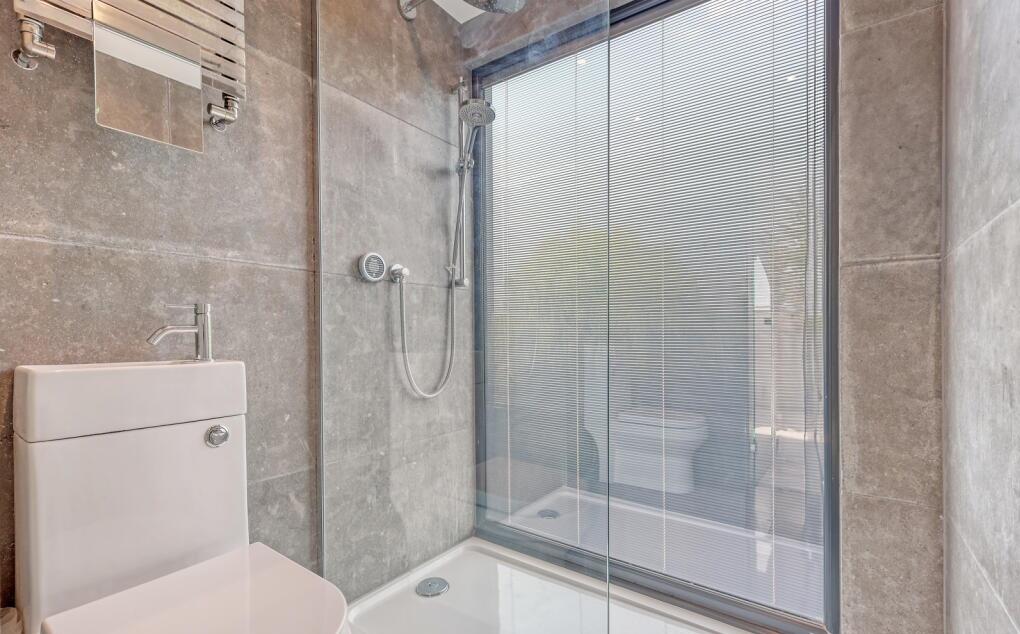
The en-suite shower room off the main bedroom is smartly designed with contemporary grey tiling throughout. It includes a walk-in shower, a compact toilet, and a heated towel rail, all illuminated by natural light through a frosted window, offering a practical and private space.
Hallway
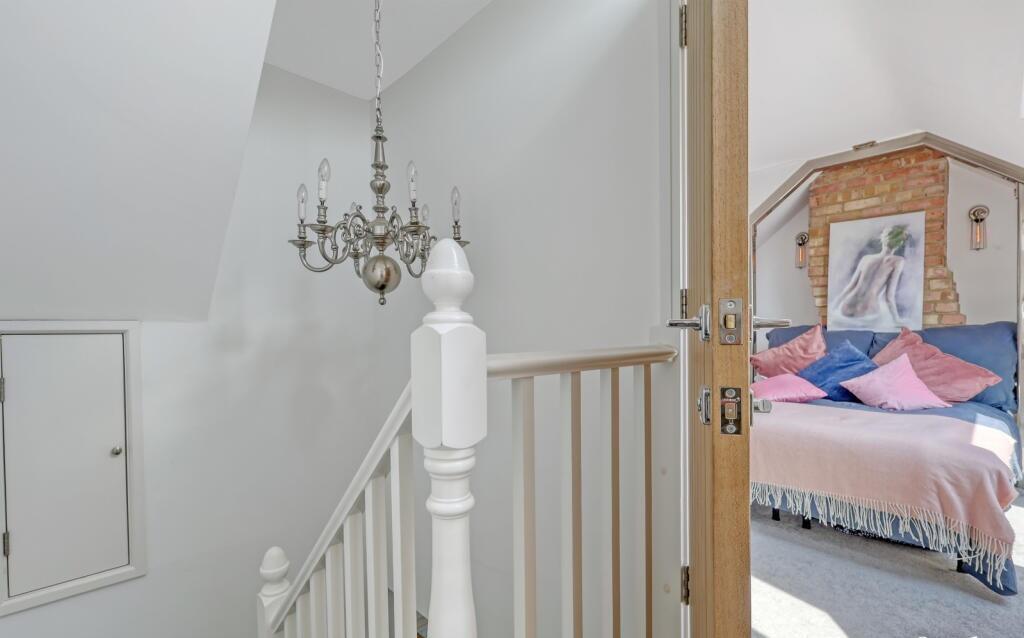
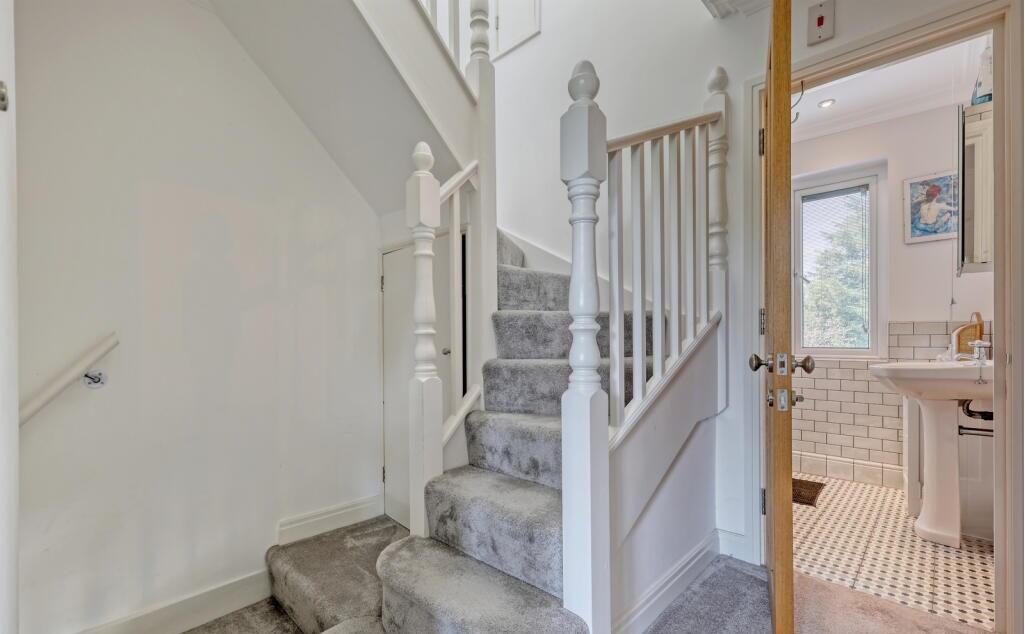
The hallway and stair area is bright and welcoming, with white walls and soft carpeting underfoot. The staircase features traditional spindles and a decorative newel post, leading comfortably to the upper floors and connecting the various living spaces with ease. The hallway also benefits from practical under-stairs storage, along with additional storage at the top of the stairs, providing plenty of useful space while keeping the area neat and uncluttered.
Rear Garden
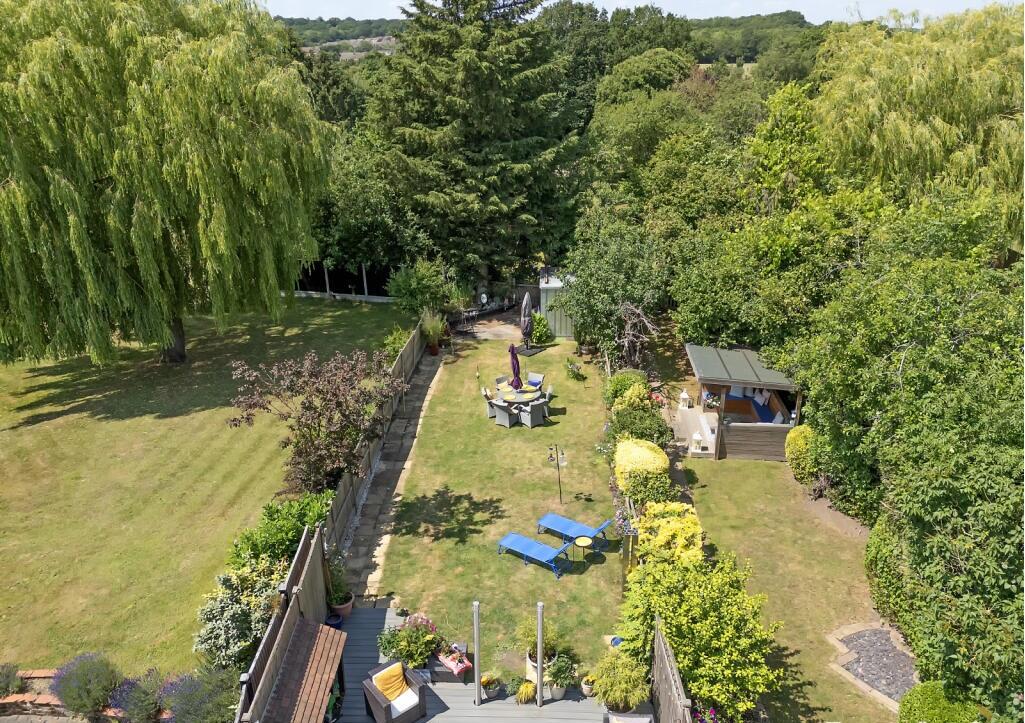
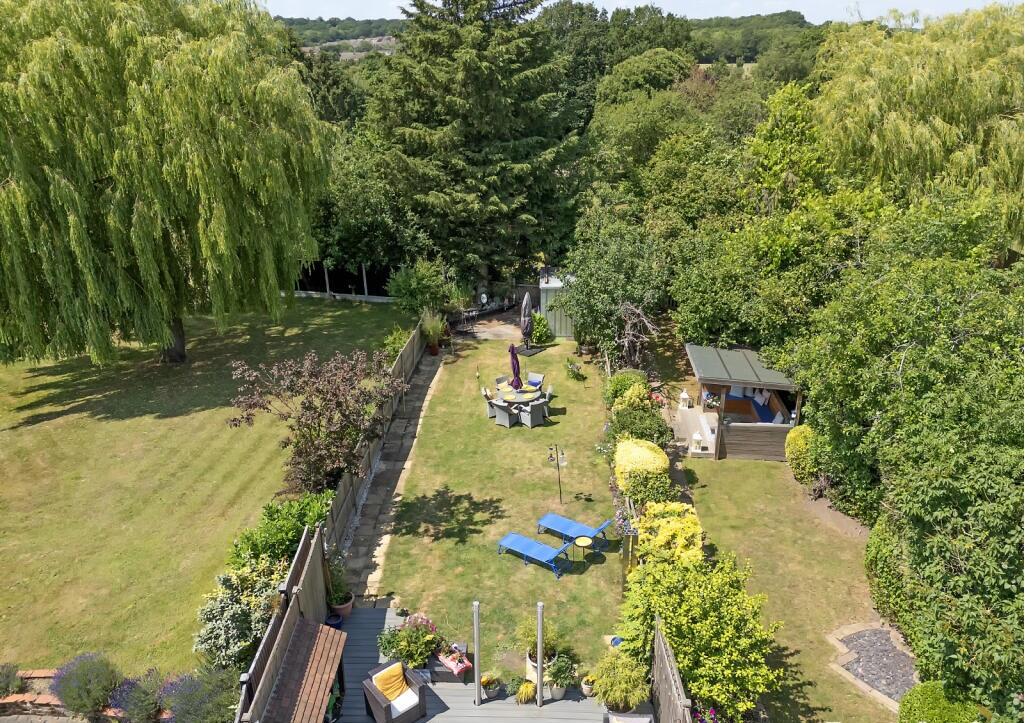
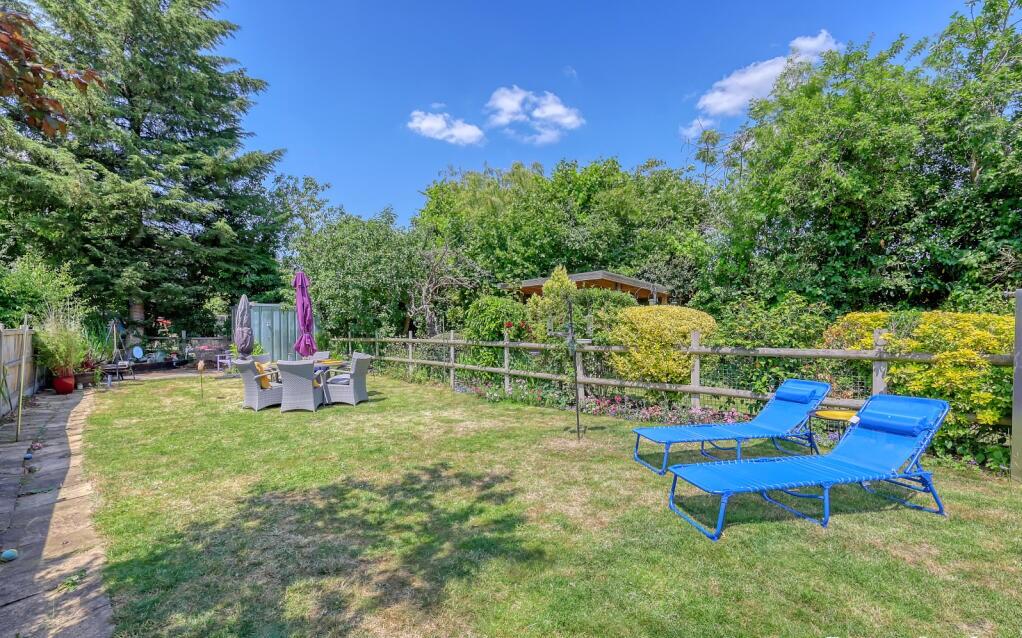
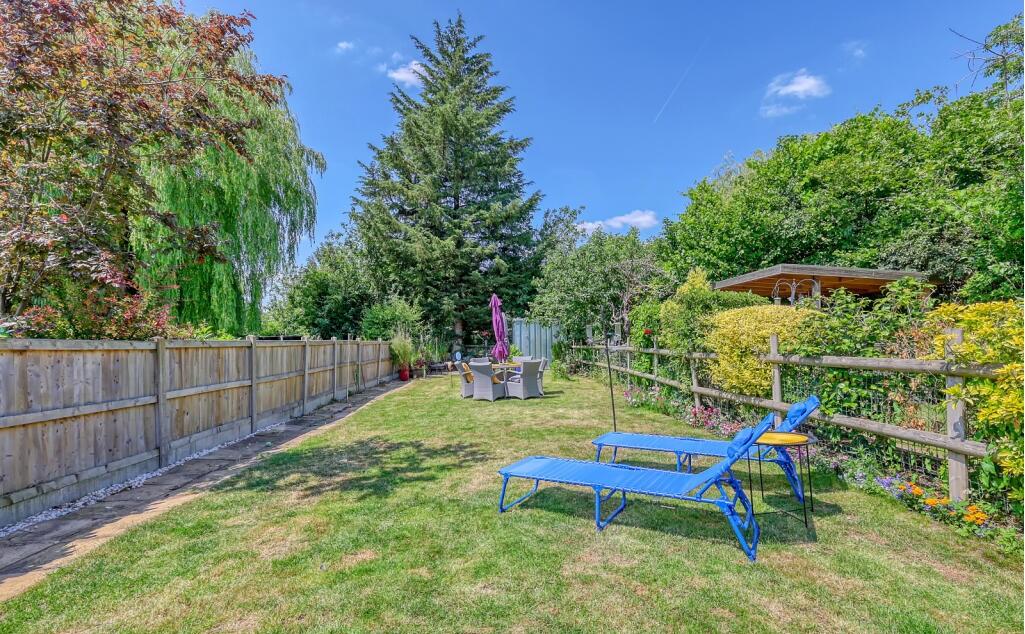
The garden is an extensive, private outdoor space surrounded by mature trees and fencing that offer plenty of seclusion. It includes a well-maintained lawn with areas for seating and dining, as well as a patio featuring a hot tub, which was fitted approximately six years ago, surrounded by comfortable outdoor furniture. At the end of the garden, the shed benefits from electricity, along with internal and external lighting. The garden is perfect for relaxing, entertaining, or simply enjoying quiet moments in a natural setting.
Front Exterior
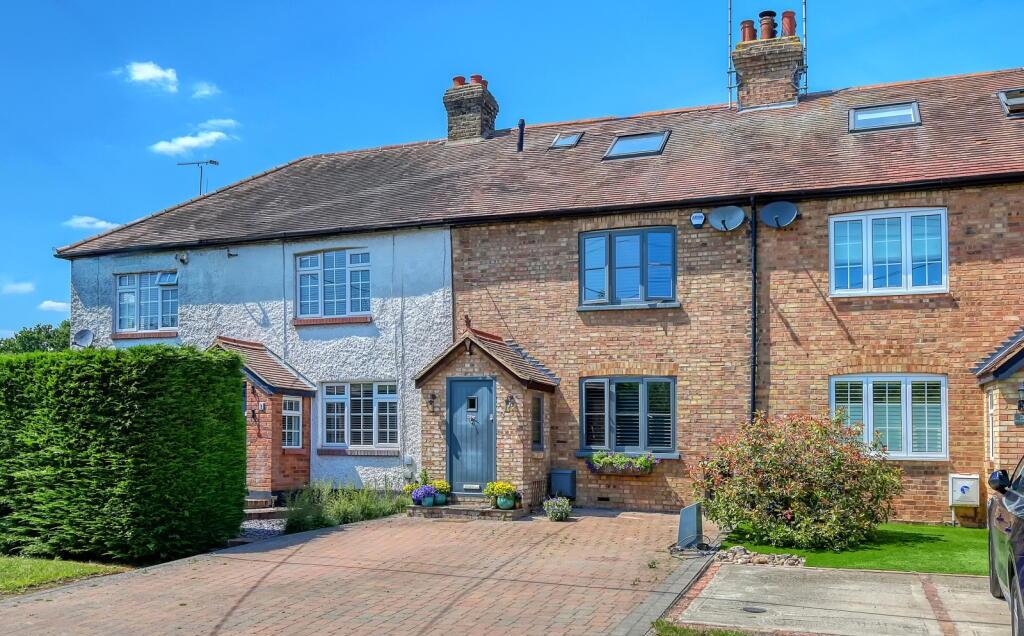
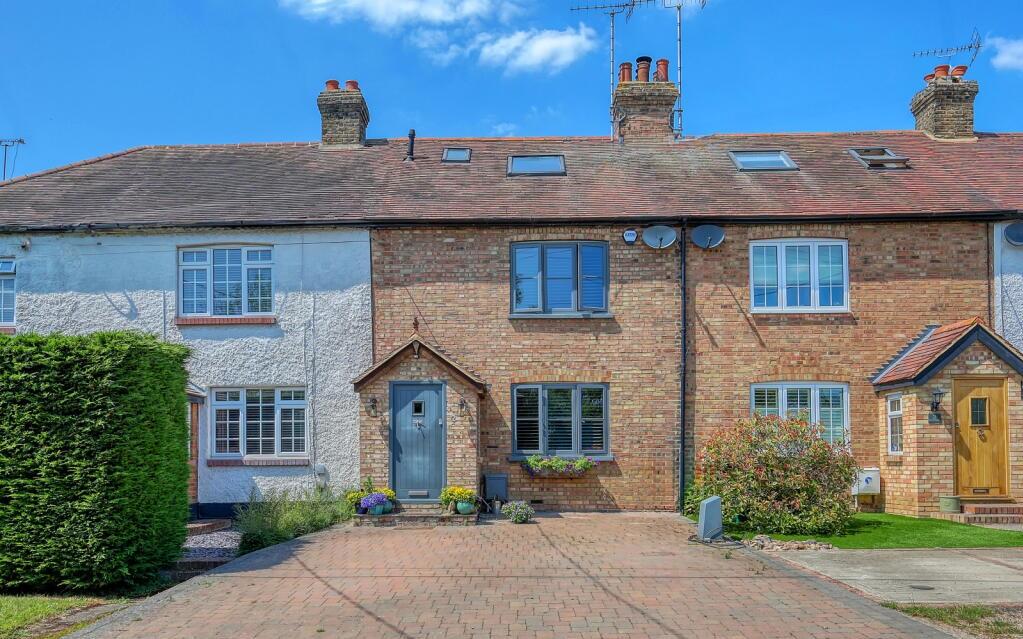
The front exterior presents a charming traditional cottage facade with brickwork and a pitched roof. The property features a paved driveway providing off-street parking, bordered by neat planting. The cottage's entrance is inviting, with a quaint porch and a window that adds a welcoming touch to the frontage.
Viewing & Disclaimer:
Please contact us on 0207 956 2080 if you wish to arrange a viewing appointment for this property, or require further information.
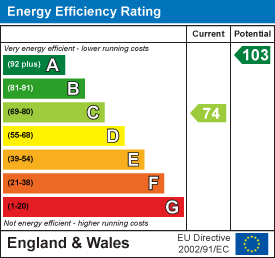
Energy Performance Certificate
Click here to view the Energy Efficiency Rating and Environmental Impact Rating for this property.
Icon Residential County Hall Apartments endeavour to maintain accurate depictions of properties in Virtual Tours, Floor Plans and descriptions, however, these are intended only as a guide and purchasers must satisfy themselves by personal inspection.