19
Baddow Road, Chelmsford, CM2
£220,000
2 bedrooms, 1 bathrooms, 1 receptions
Summary:
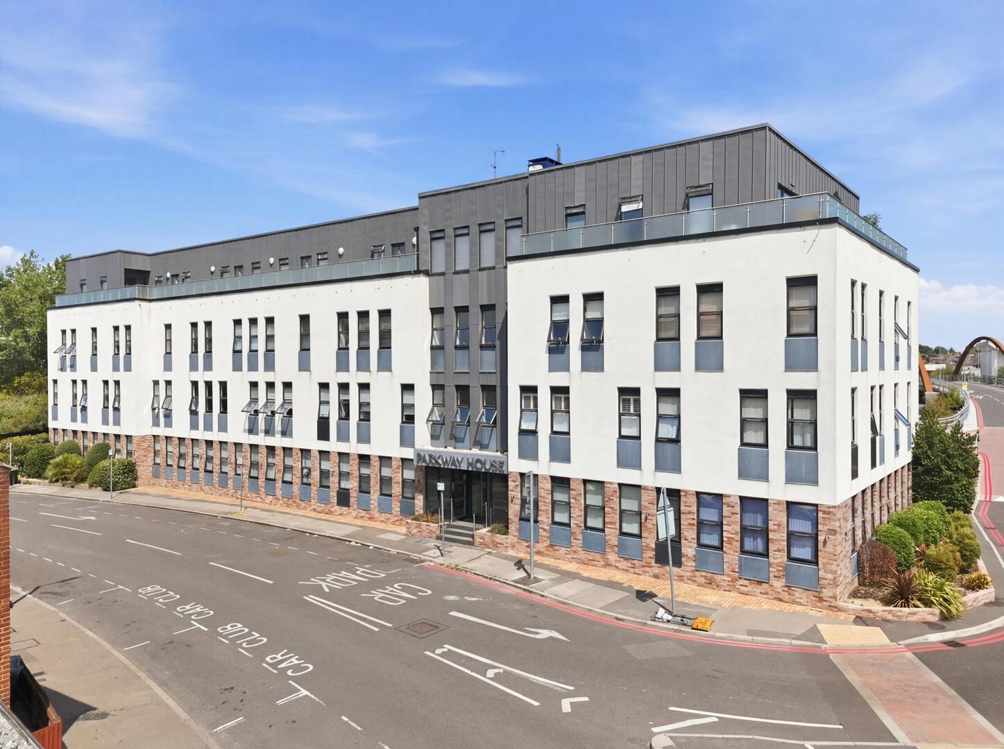
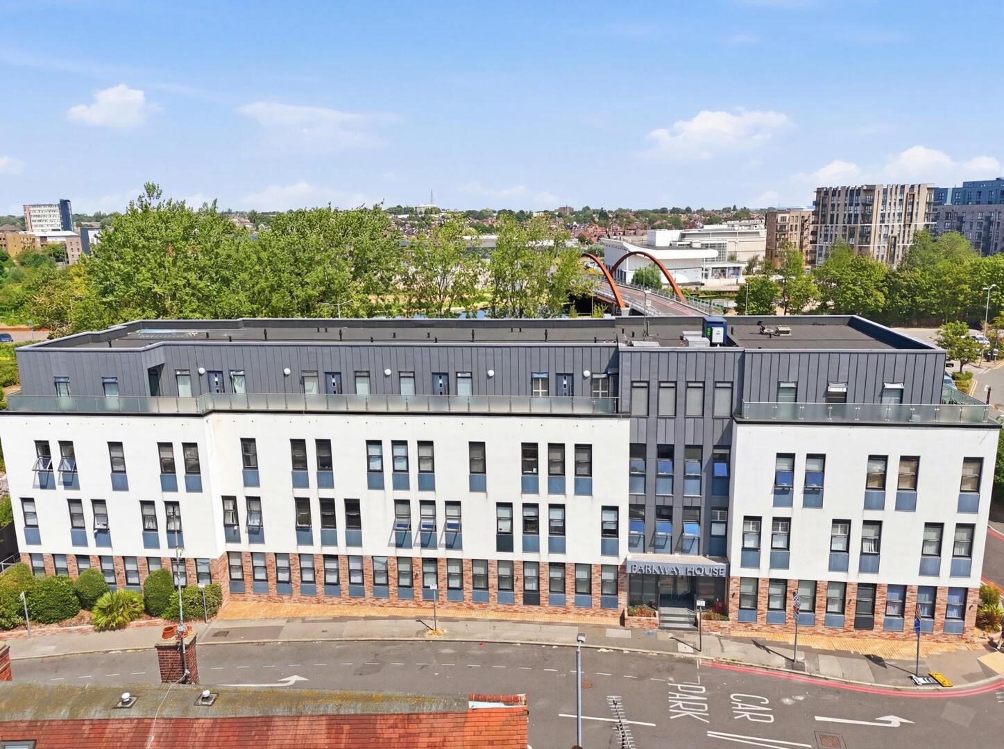
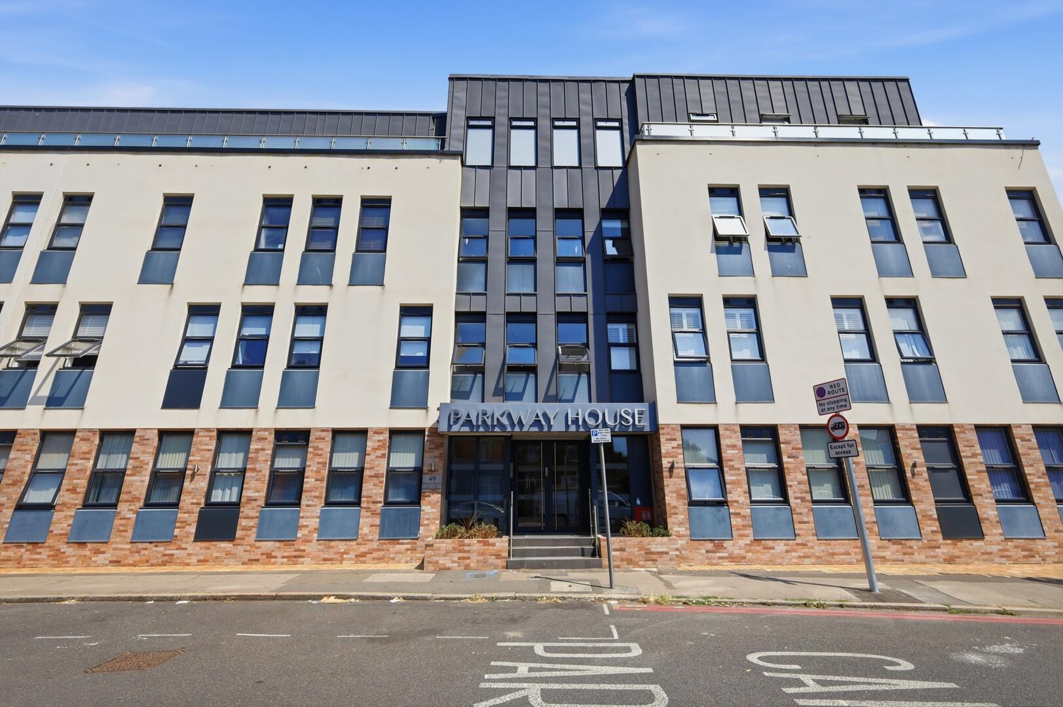
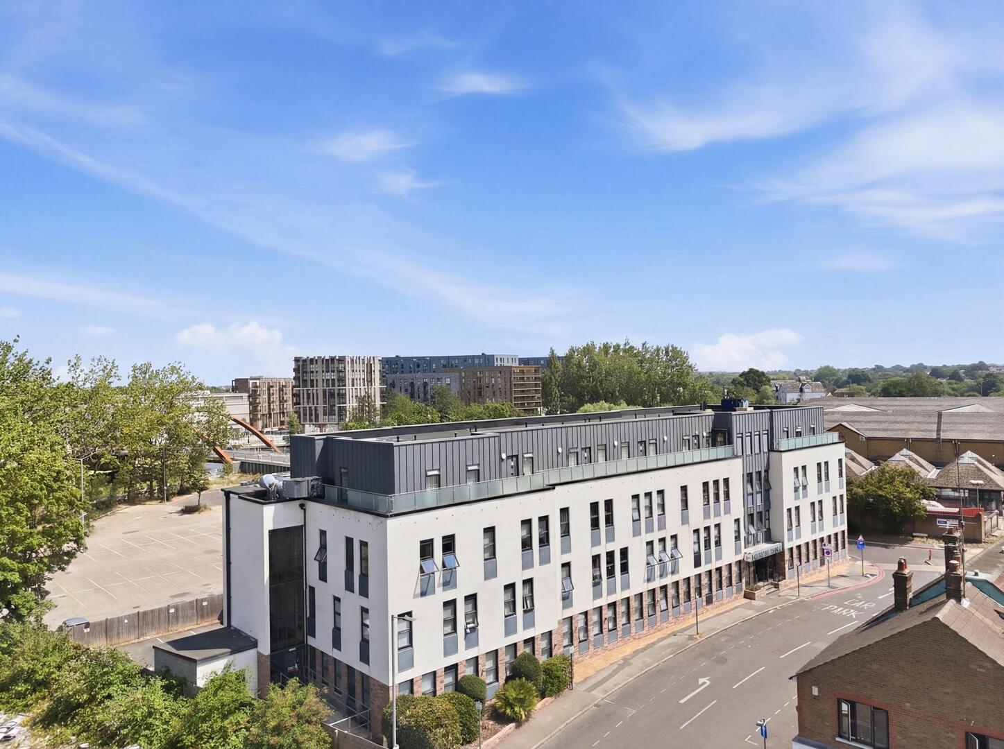
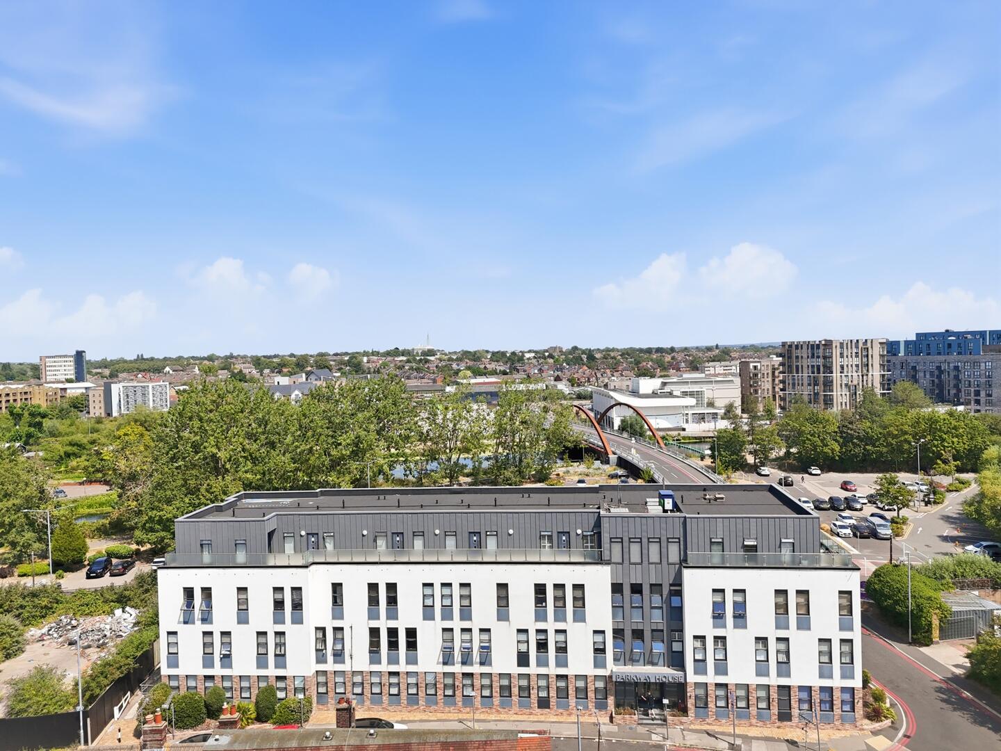
Nestled on Baddow Road in the charming city of Chelmsford, this delightful two-bedroom flat offers a perfect blend of comfort and convenience. Spanning an area of 538 square feet, this well-appointed apartment is ideal for individuals or small families seeking a modern living space.The property features a welcoming reception room, providing a warm and inviting atmosphere for relaxation or entertaining guests. The two bedrooms are thoughtfully designed, ensuring ample space for rest and personal belongings. The bathroom is well-equipped, catering to all your daily needs.This flat has been maintained to a good standard, showcasing a blend of classic charm and contemporary living. One of the standout features of this property is the gated allocated parking, providing peace of mind and convenience for residents with vehicles.Situated in a desirable location, this apartment is within easy reach of local amenities, schools, and transport links, making it an excellent choice for those who value accessibility and community. Whether you are a first-time buyer or looking to downsize, this flat on Baddow Road presents a wonderful opportunity to enjoy comfortable living in Chelmsford.
Key Features:
- 2 cosy bedrooms
- 1 modern bathroom
- Spacious reception room
- Flat in Chelmsford
- No onward chain
- Short walk to Chelmsford station
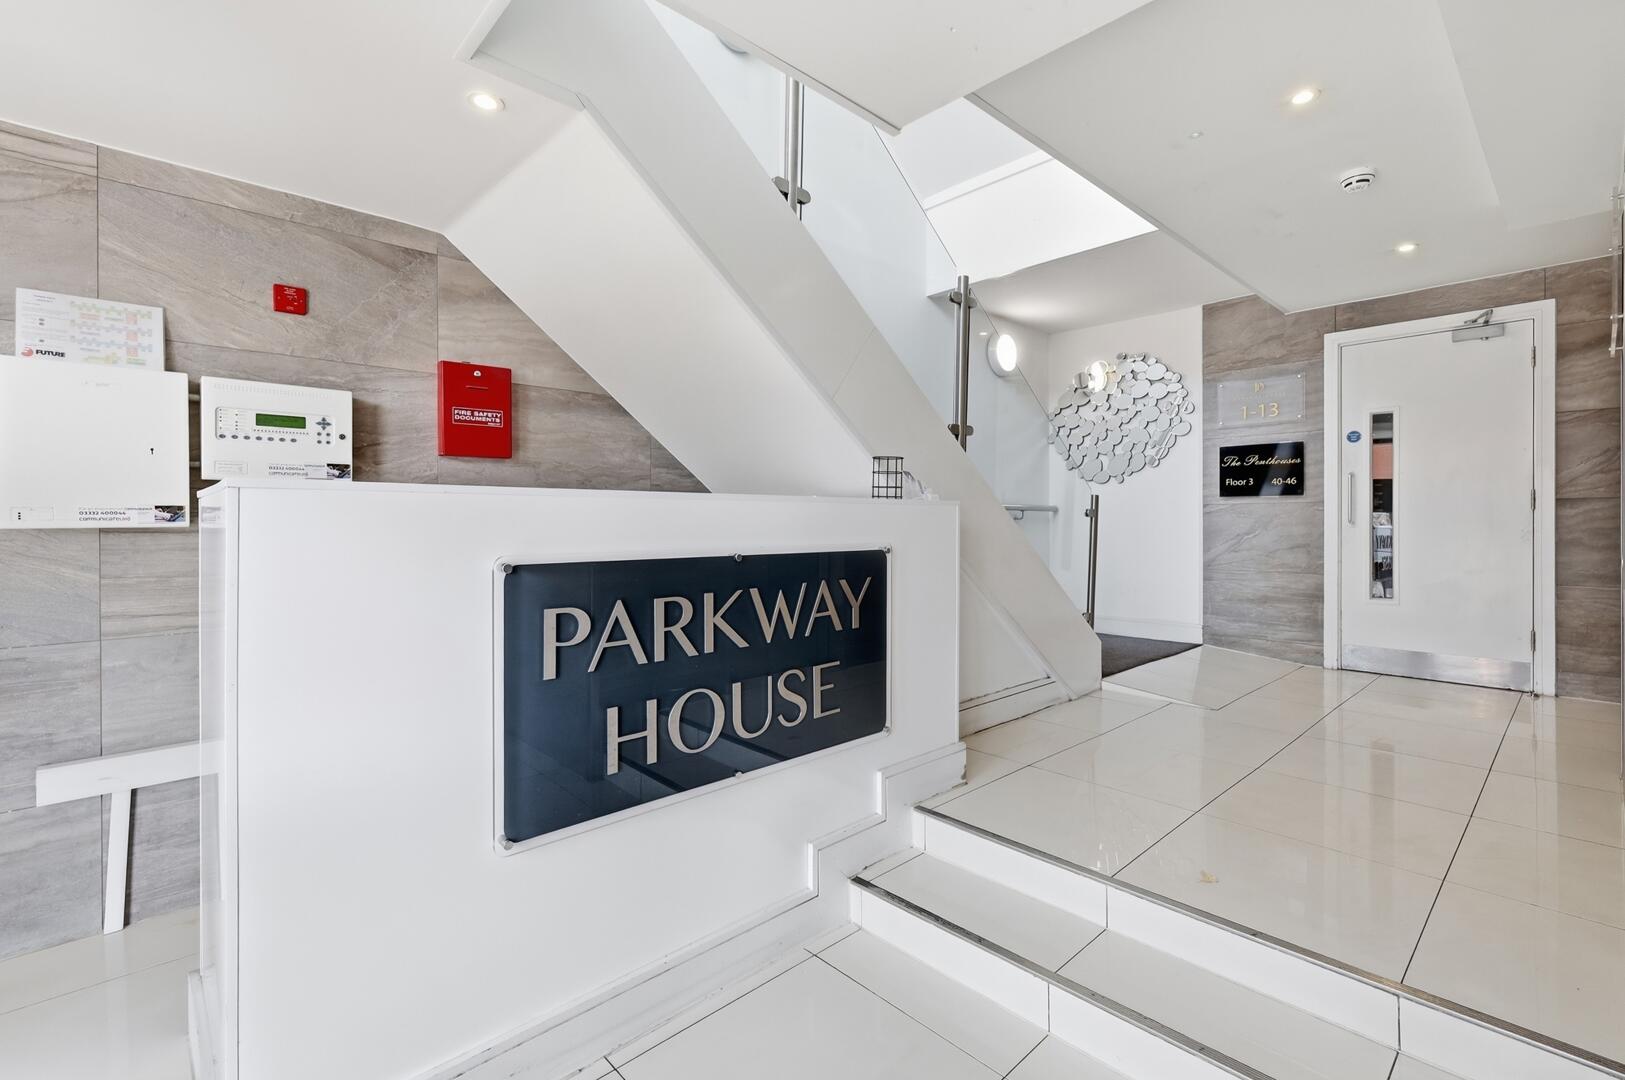
- 24-hour porter service
- Near town centre
- Easy motorway access
- Gated allocated parking
Full Details:
Kitchen/Dining Room/Living Room (15'5" x 12'11" (4.70m x 3.93m))
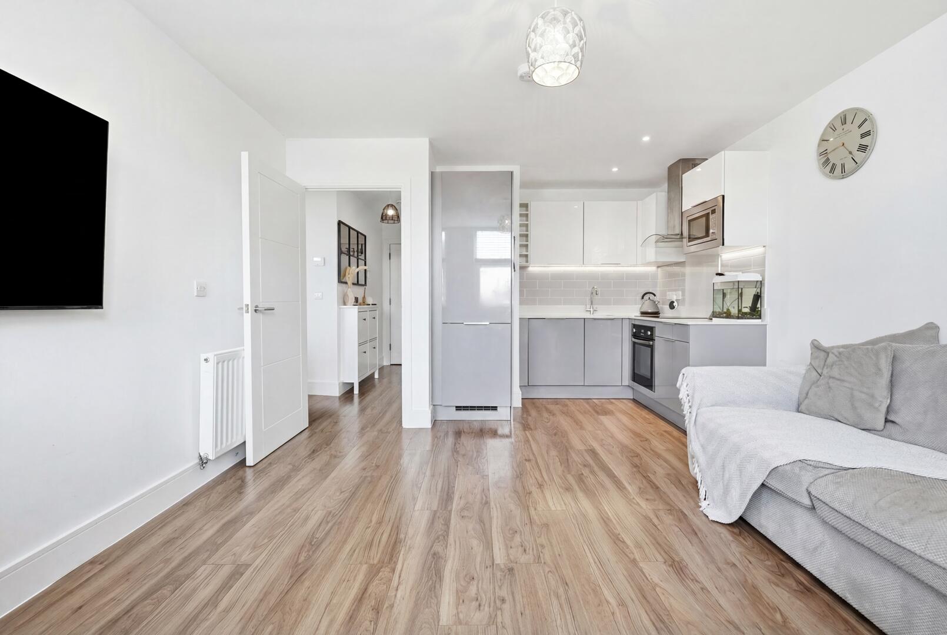
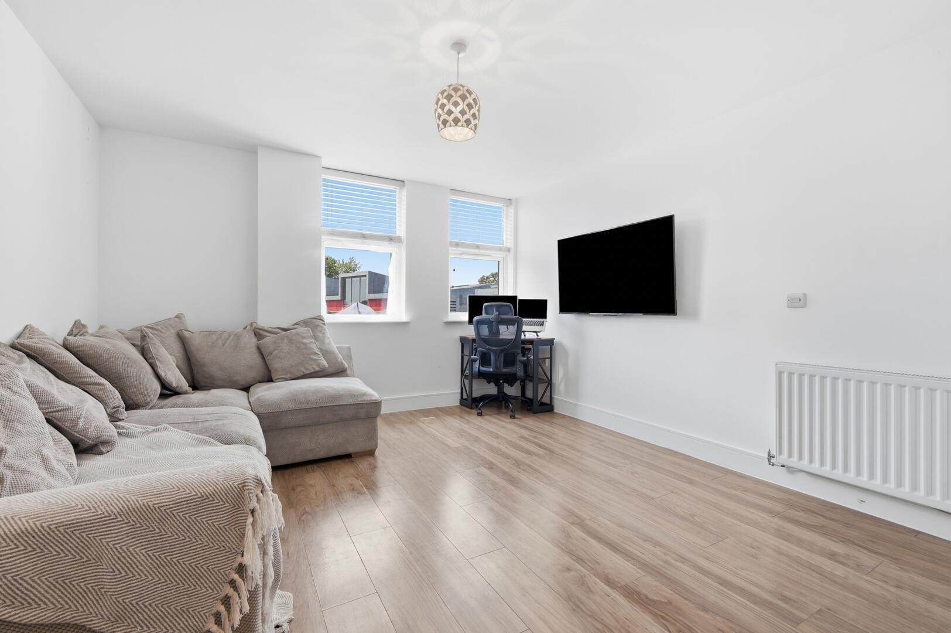
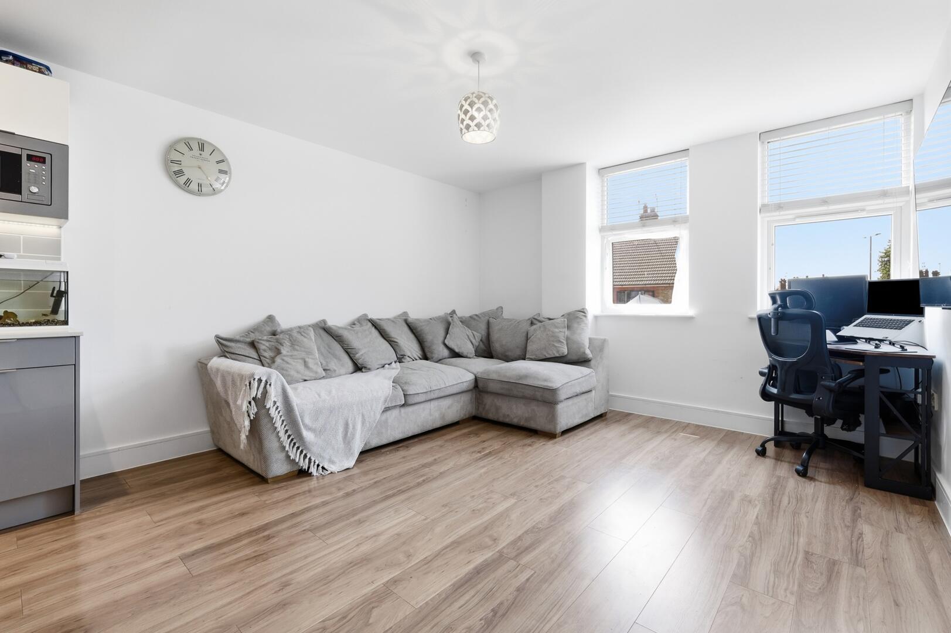
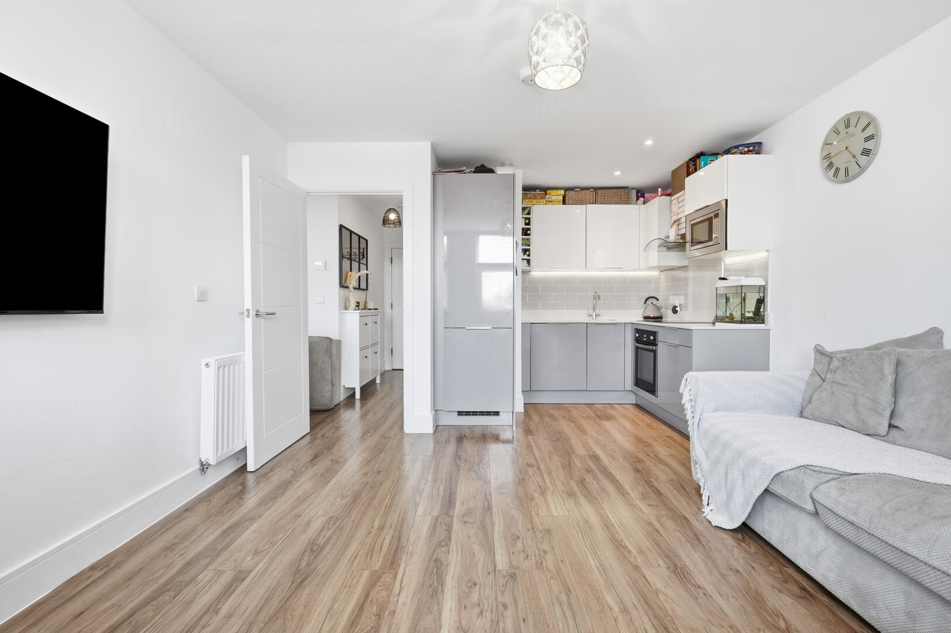
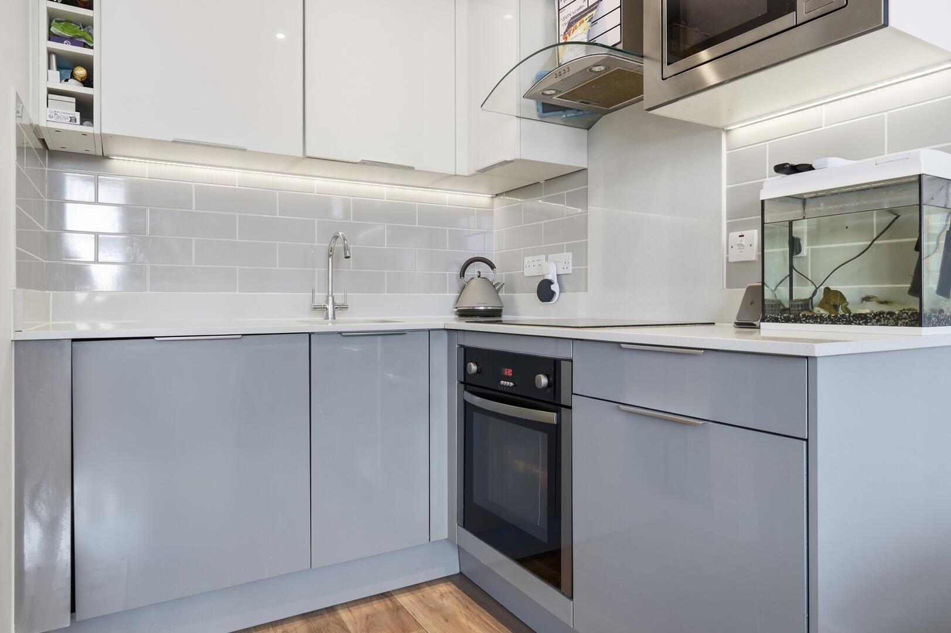
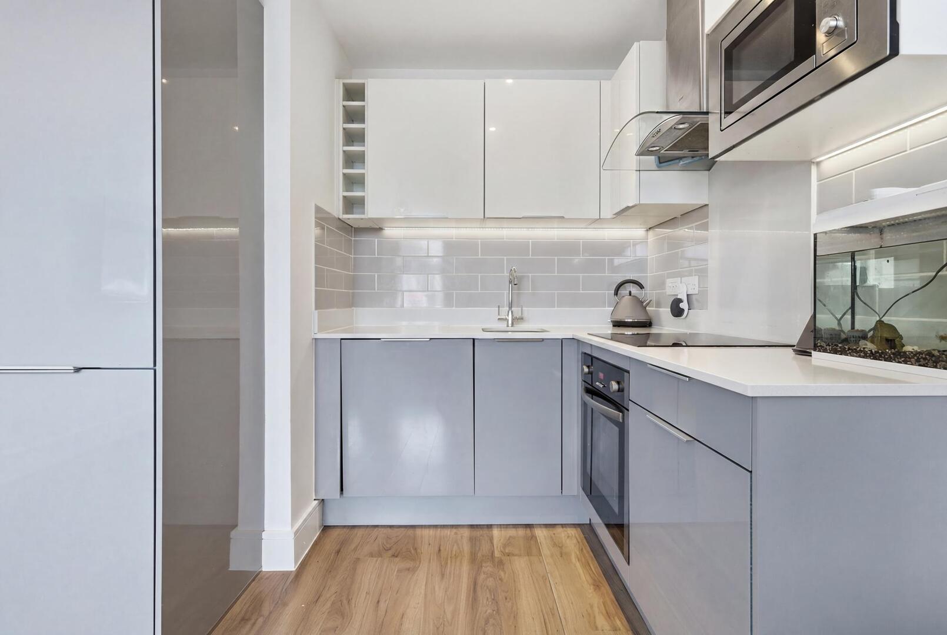
This bright and welcoming open-plan space combines kitchen, dining, and living areas. It features a modern kitchen with sleek grey and white cabinets, integrated appliances including an oven and microwave, and a stylish glass extractor hood. The wood-effect flooring flows throughout, complementing the crisp white walls. The living area is comfortably arranged with a plush corner sofa beneath two large windows that allow plenty of natural light to fill the room, creating a warm and inviting atmosphere.
Bedroom (12'6" x 9' (3.81m x 2.74m))
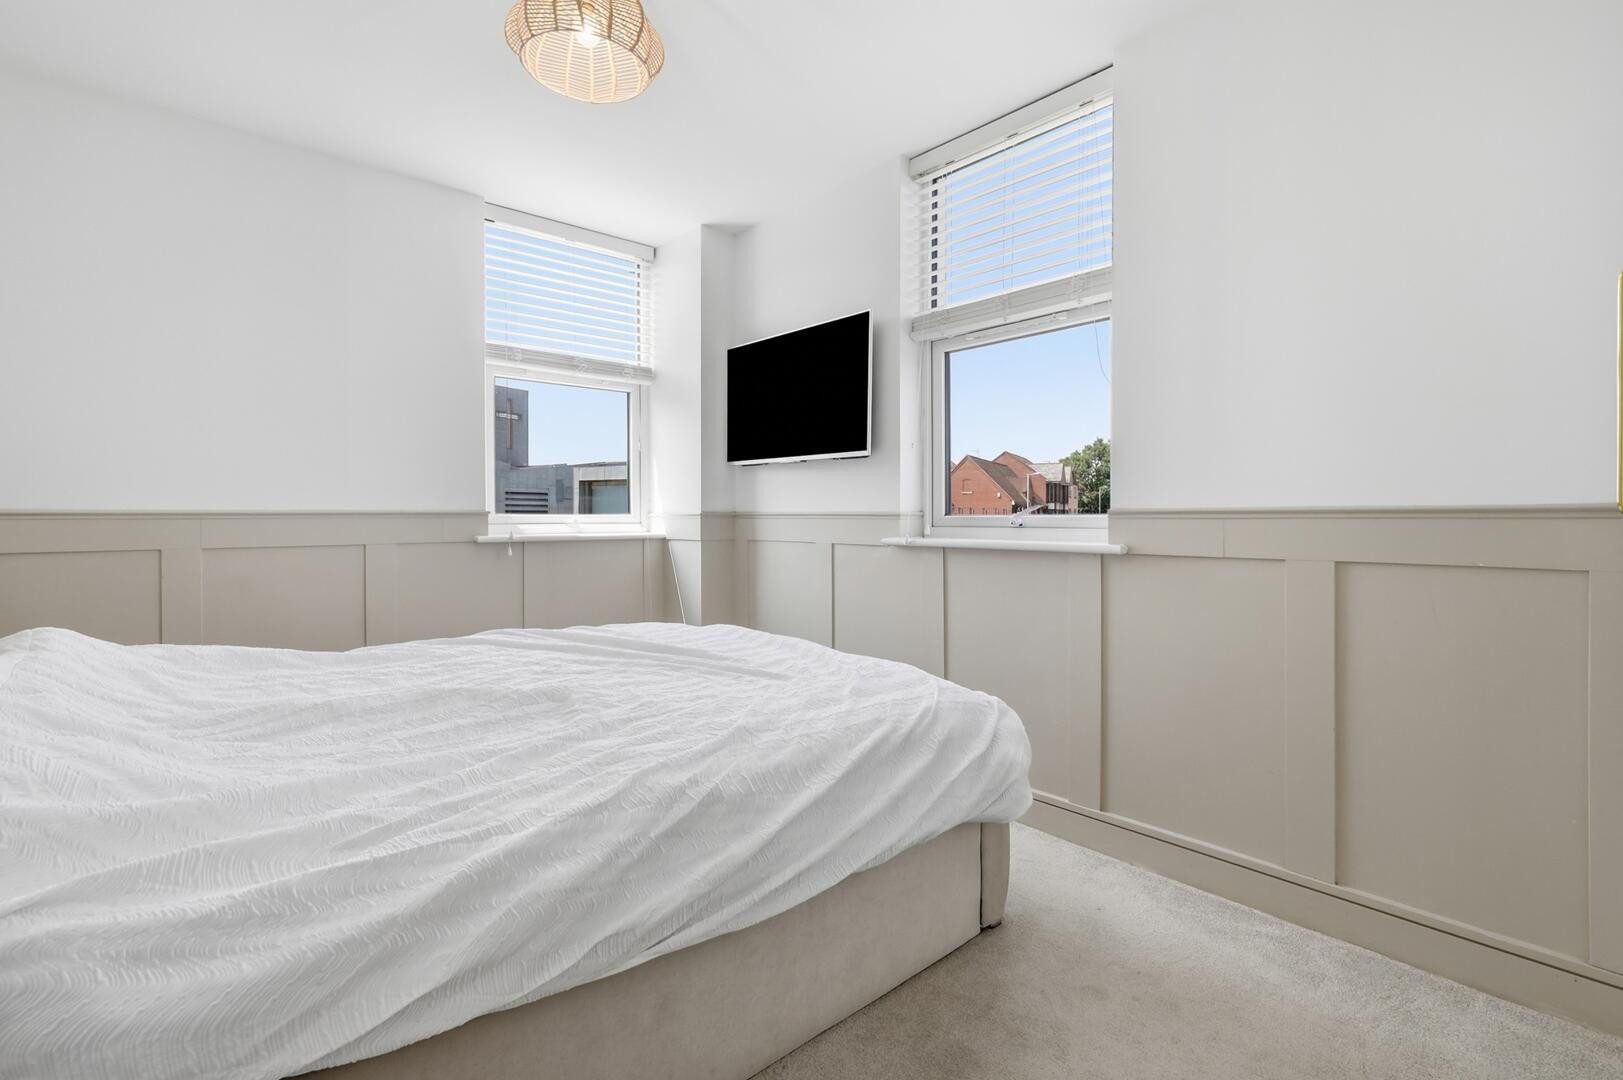
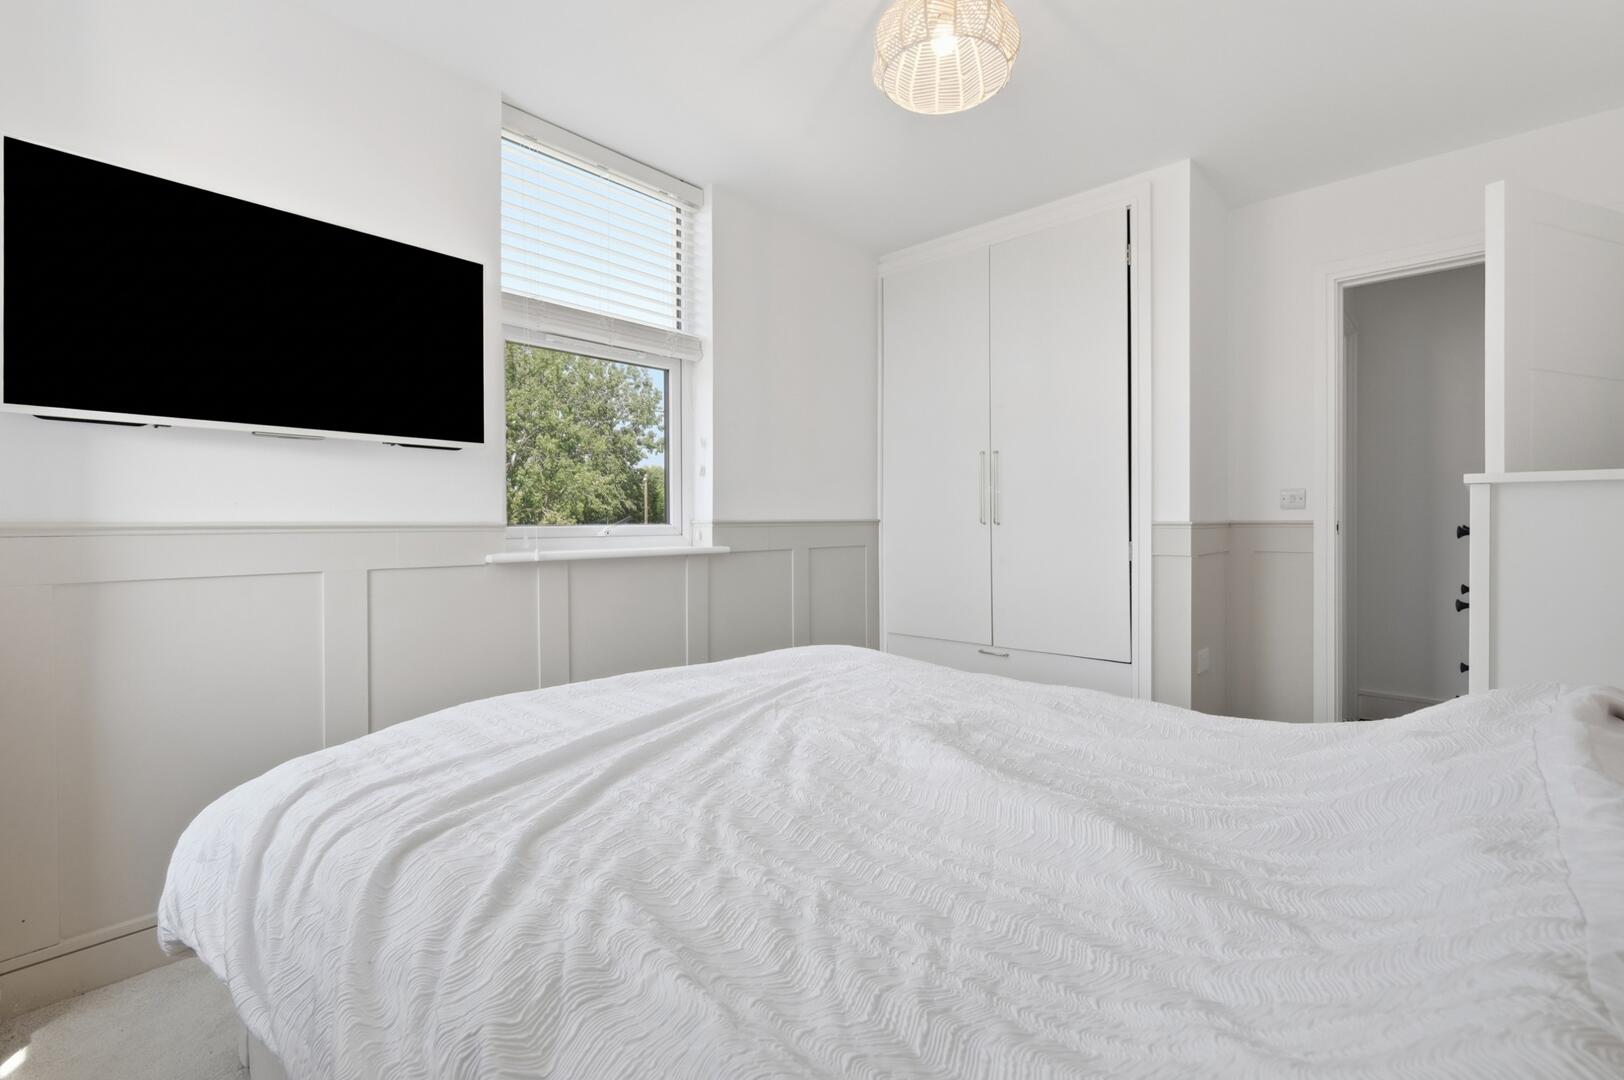
A neatly presented bedroom with two large windows providing excellent natural light and views out. The room includes a fitted wardrobe finished in white with simple, clean lines. The neutral décor, combining white walls and soft beige panelling, creates a calm and restful environment. The carpeted floor adds a cosy touch, making this an ideal private retreat.
Bedroom 2 (11'7" x 10' (3.54m x 3.05m))
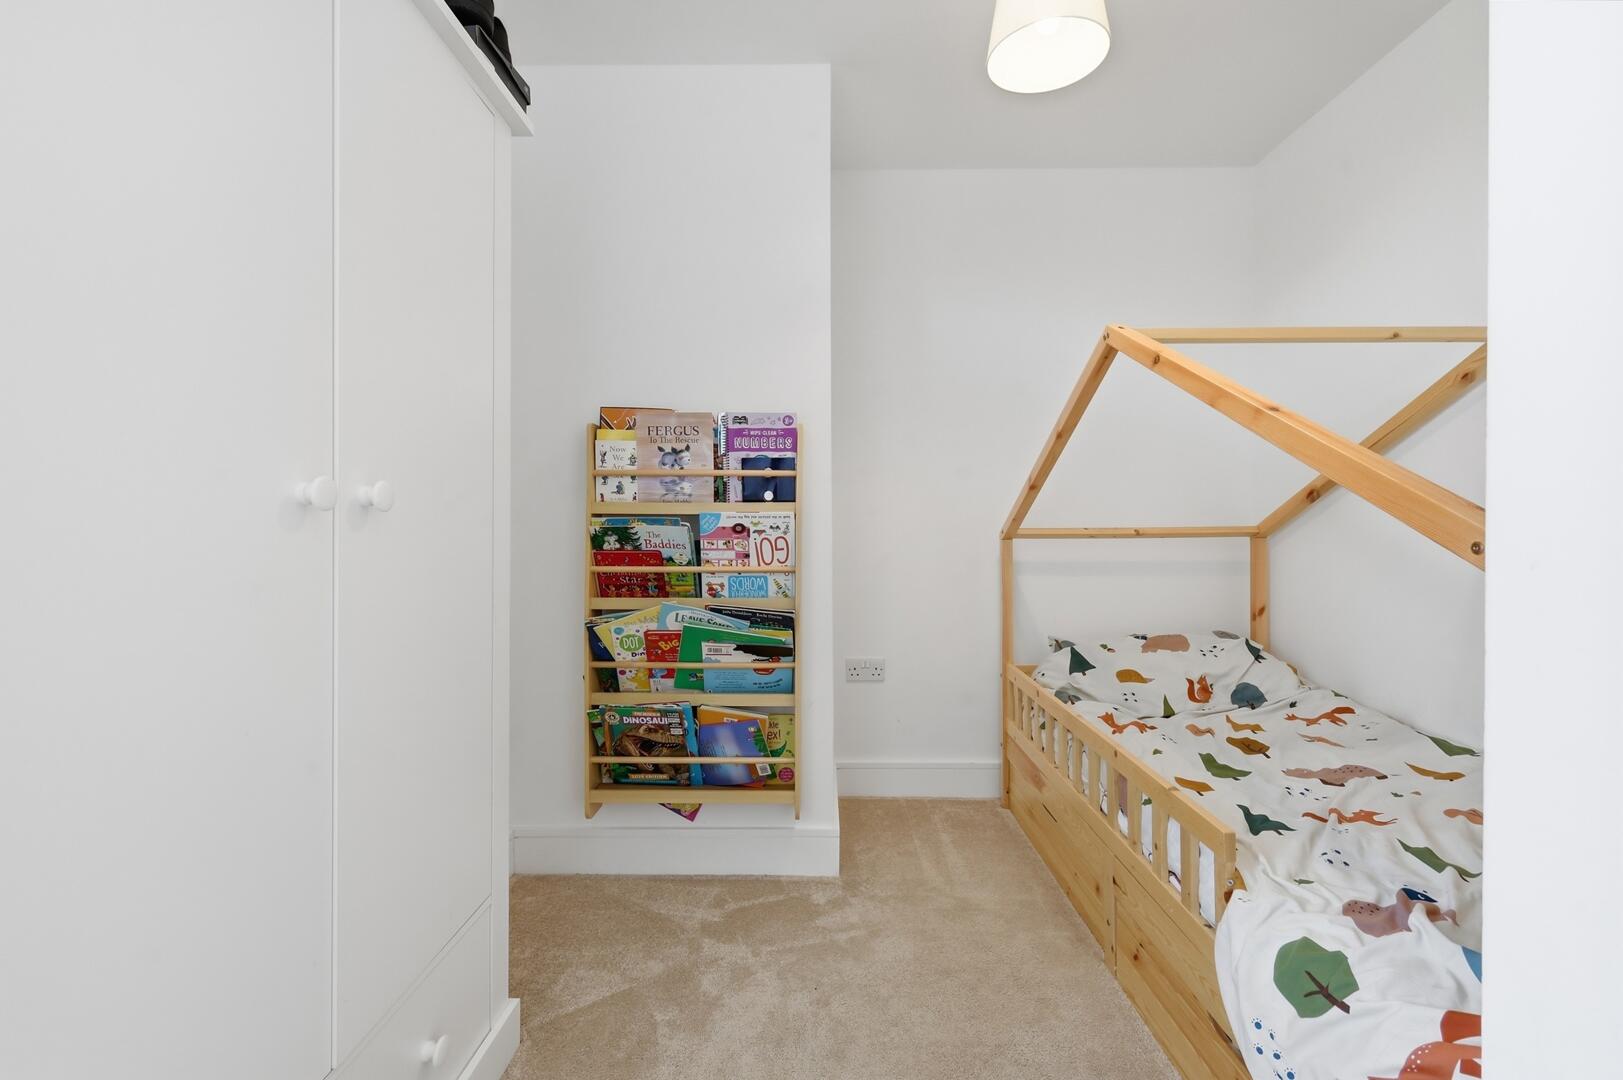
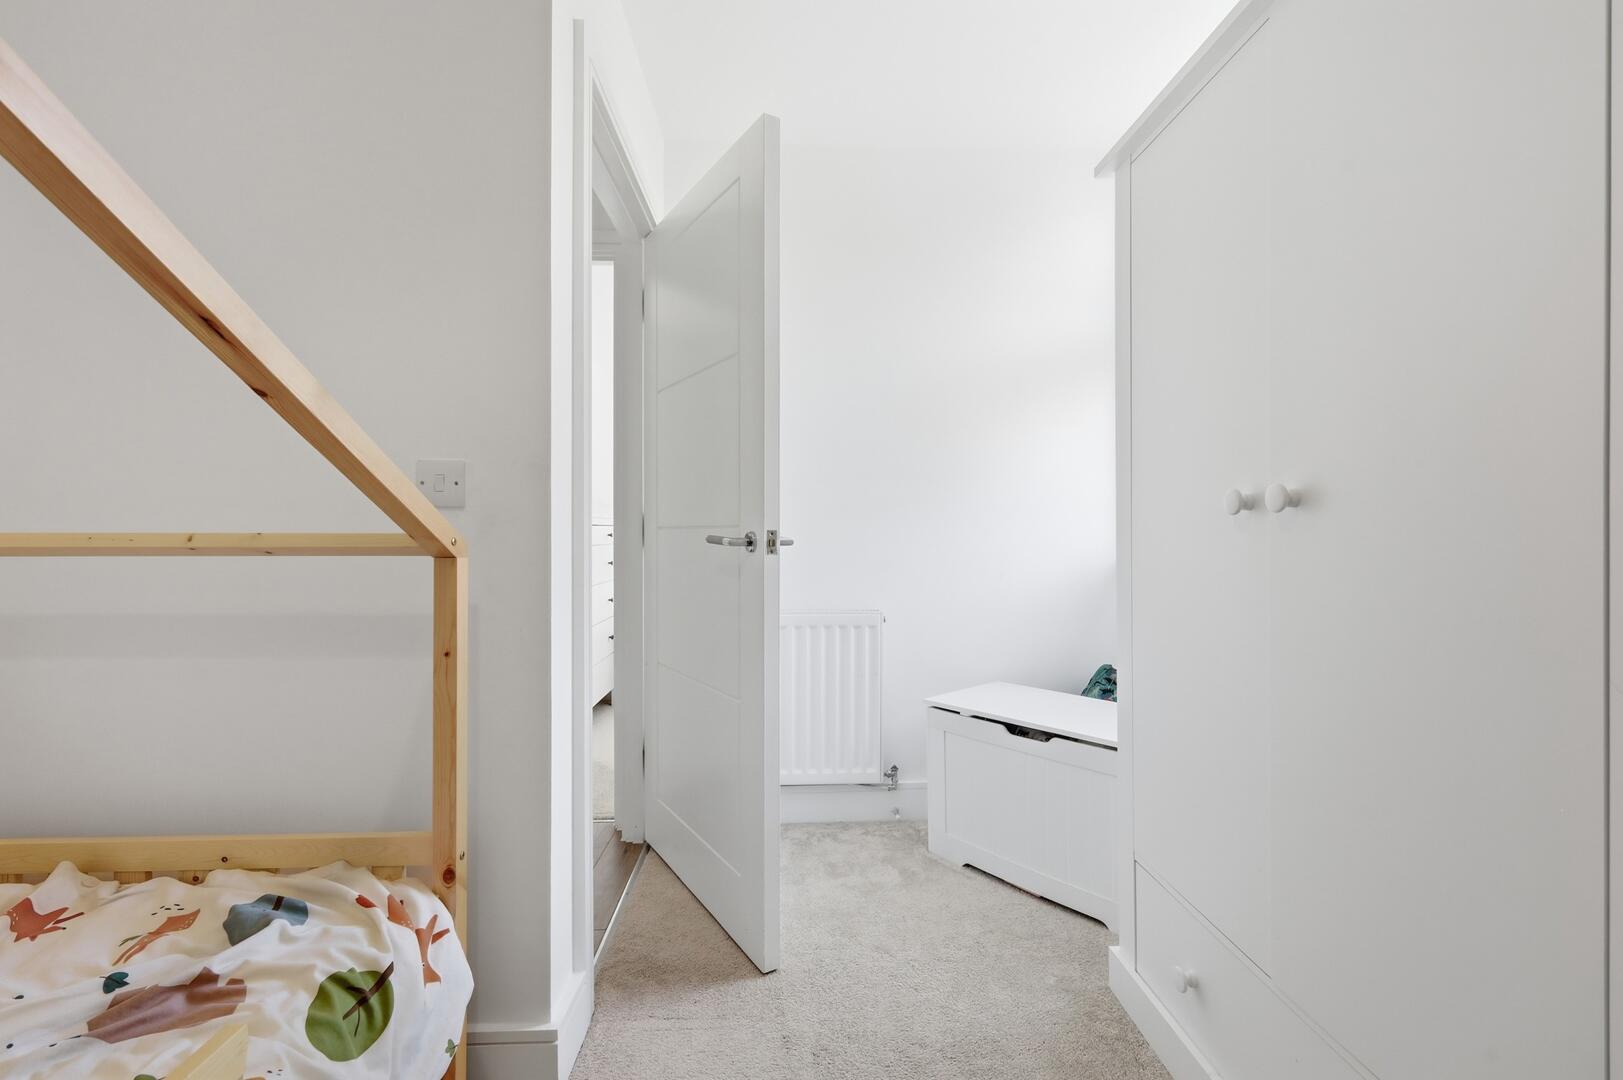
The room has a crisp white décor and soft carpet underfoot, with built-in storage cupboards. Plenty of natural light enters through the window, enhancing the bright and comfortable feel of the space.
Bathroom (5'10" x 8'7" (1.78m x 2.62m))
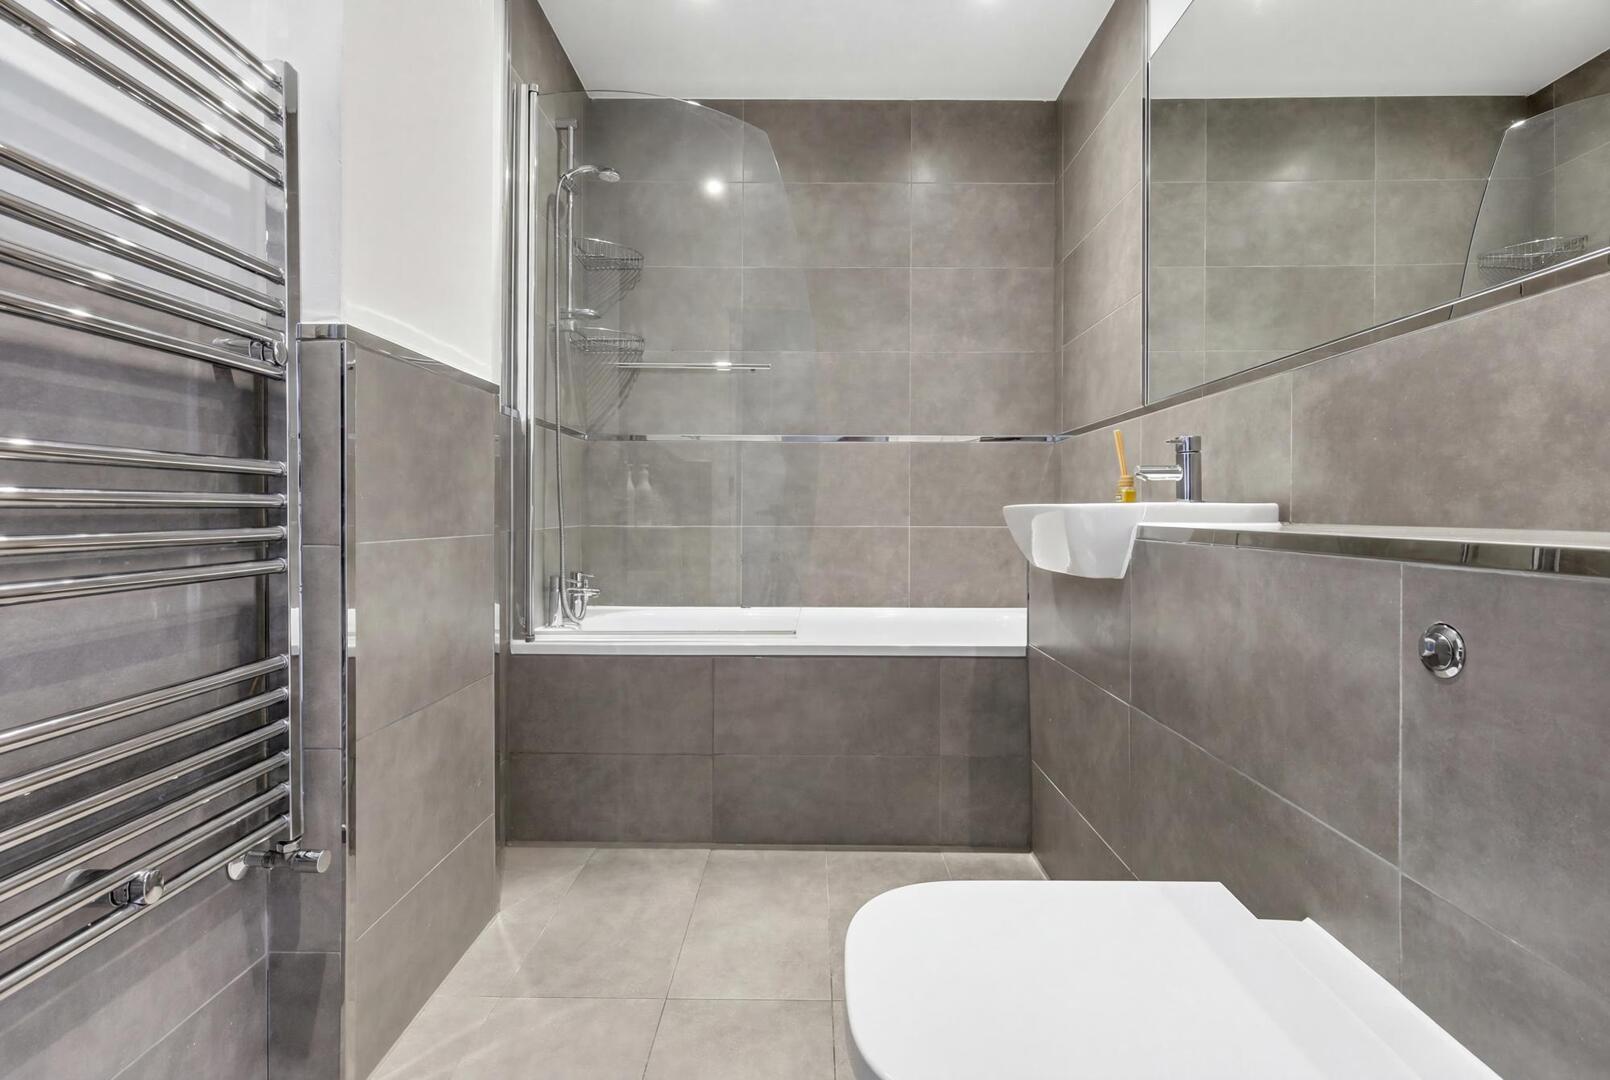
The bathroom is finished with modern grey tiles that cover both the floor and the walls, lending a sleek and contemporary feel to the space. It is fitted with a white bathtub with a glass shower screen, a wall-mounted basin, and a close-coupled toilet. A chrome heated towel rail is positioned neatly along one wall, and a large mirror runs the length of the basin wall, adding to the sense of space and light.
Entrance Hall
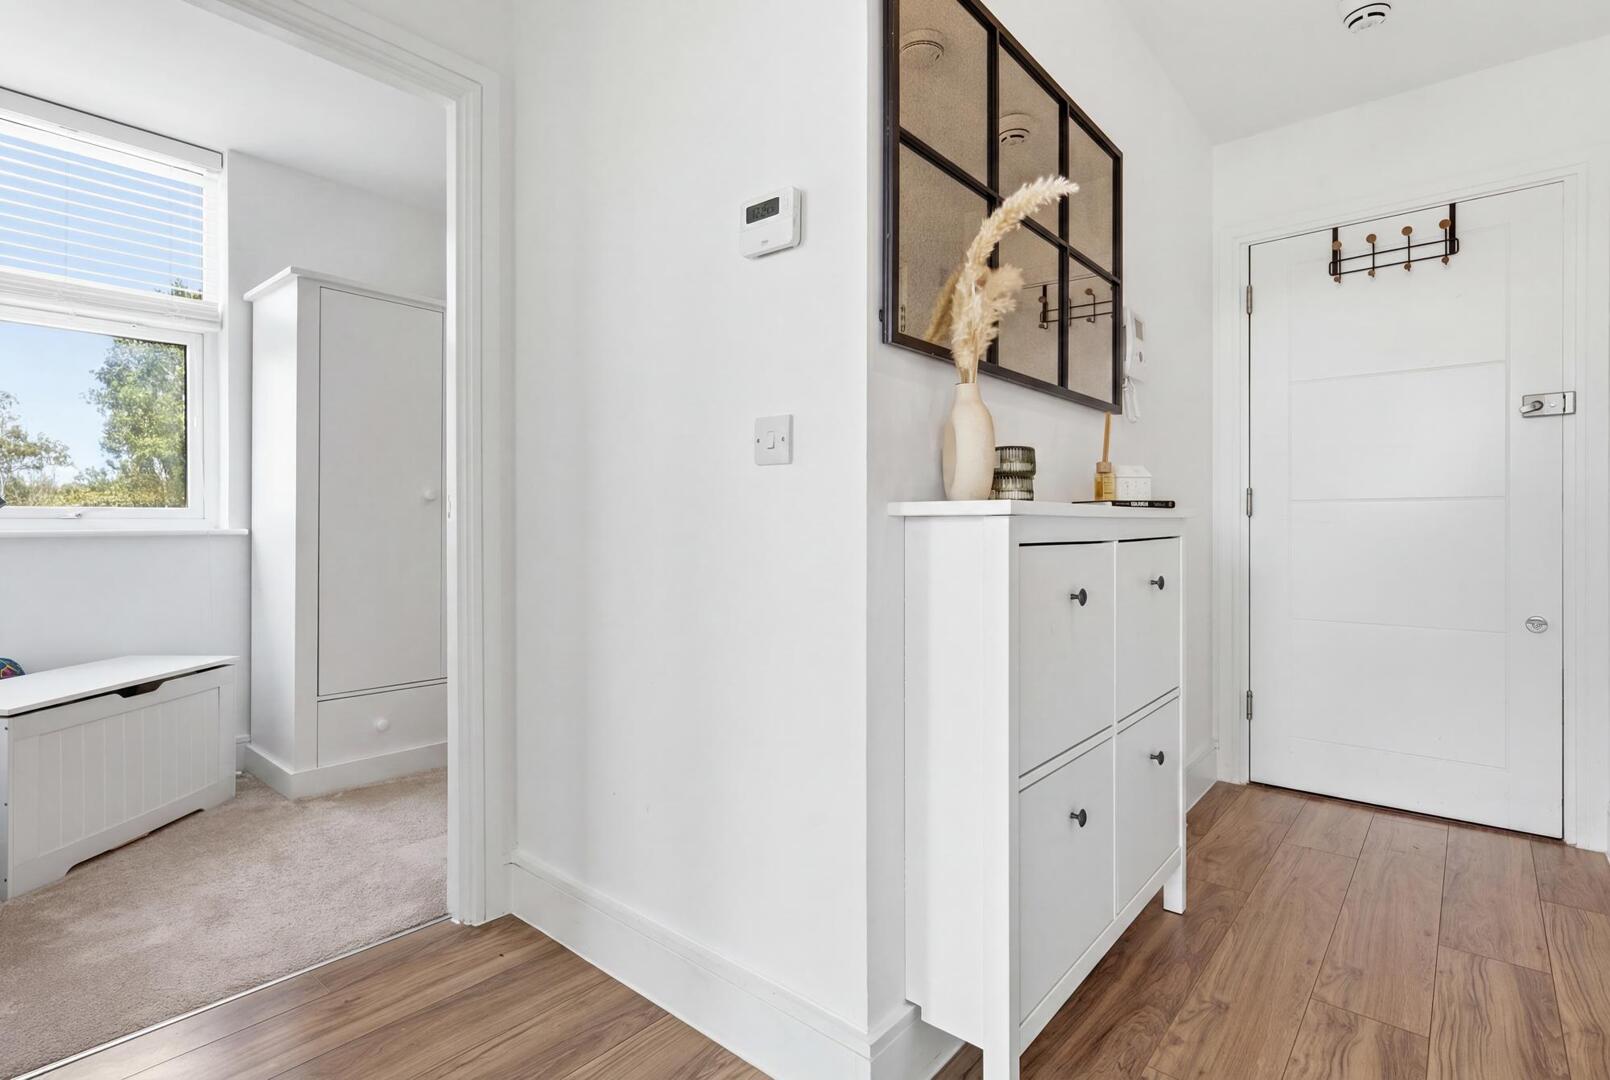
The entrance hall is bright and welcoming, with wood-effect flooring that continues into the main living space. The hallway links conveniently to all rooms in the apartment, creating a smooth flow through the space.
Viewing & Disclaimer:
Please contact us on 0207 956 2080 if you wish to arrange a viewing appointment for this property, or require further information.
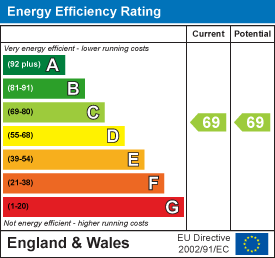
Energy Performance Certificate
Click here to view the Energy Efficiency Rating and Environmental Impact Rating for this property.
Icon Residential County Hall Apartments endeavour to maintain accurate depictions of properties in Virtual Tours, Floor Plans and descriptions, however, these are intended only as a guide and purchasers must satisfy themselves by personal inspection.