22
1A Belvedere Road, LONDON, SE1
£525,000
2 bedrooms, 2 bathrooms, 1 receptions
Summary:
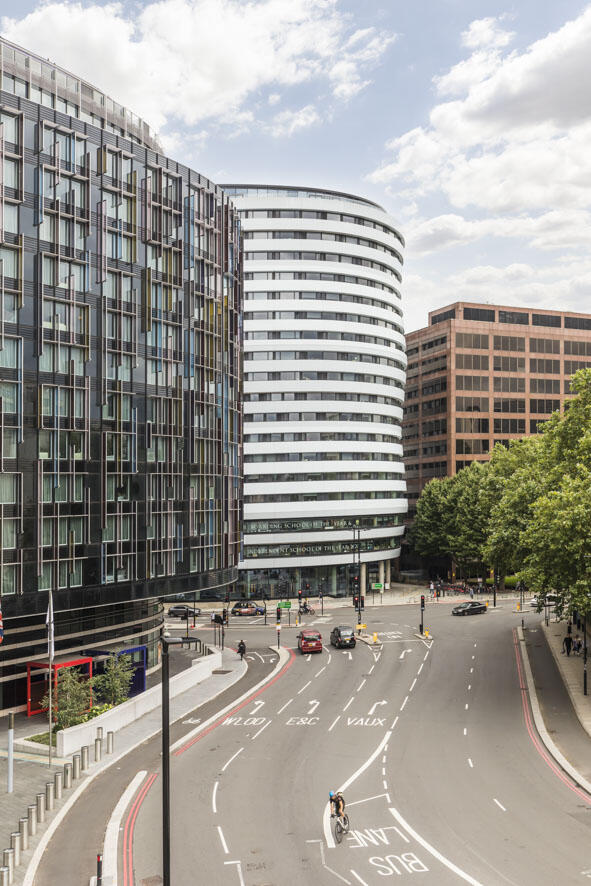
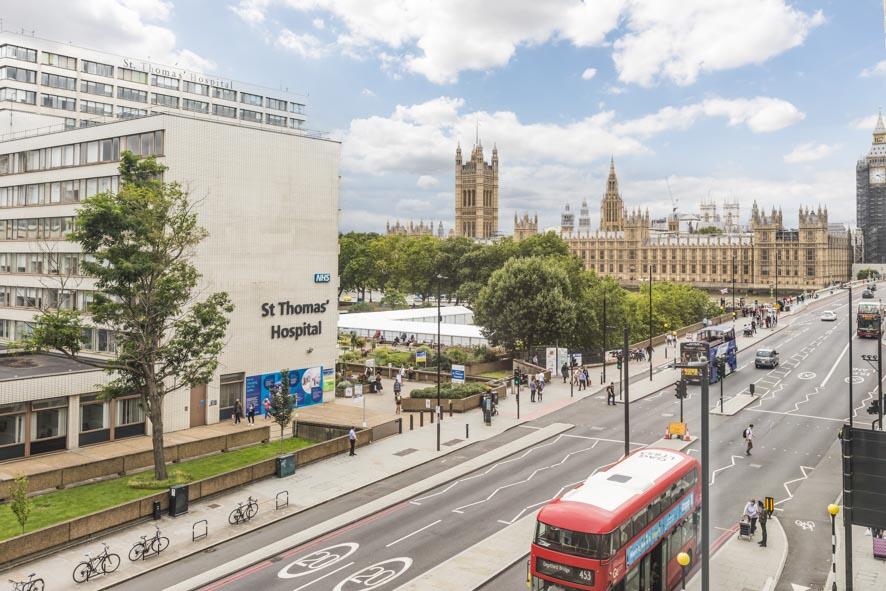
Nestled in the heart of County Hall on Belvedere Road, this modern flat offers a delightful blend of comfort and convenience. Spanning an impressive 602 square feet, the property features two well-appointed bedrooms, making it an ideal choice for couples, small families, or professionals seeking a stylish urban retreat.Upon entering, you are welcomed into a spacious reception room that provides a perfect setting for relaxation or entertaining guests. The contemporary design is complemented by ample natural light, creating a warm and inviting atmosphere throughout the flat. The property boasts two bathrooms, ensuring that both residents and visitors enjoy privacy and convenience.One of the standout features of this apartment is the inclusion of underground parking, a rare find in such a central location. This added benefit not only enhances the ease of living but also provides peace of mind, knowing your vehicle is secure.With its prime location, this flat offers easy access to local amenities, transport links, and the vibrant culture of the surrounding area. Whether you are looking to enjoy leisurely strolls along the river or explore the nearby attractions, this property is perfectly situated to take advantage of all that County Hall has to offer.In summary, this modern flat in County Hall presents an excellent opportunity for those seeking a stylish and practical living space in a sought-after location. Don't miss the chance to make this charming property your new home.
Key Features:
- Modern 2-bedroom flat
- Two sleek bathrooms
- Spacious reception room
- Secondary glazing throughout
- 24-hour concierge service
- Access to gymnasium
- Relax in sauna/steam room
- Indoor swimming pool
- Prime Belvedere Road location
- Secure allocated underground parking
Full Details:
Don't mention the furniture
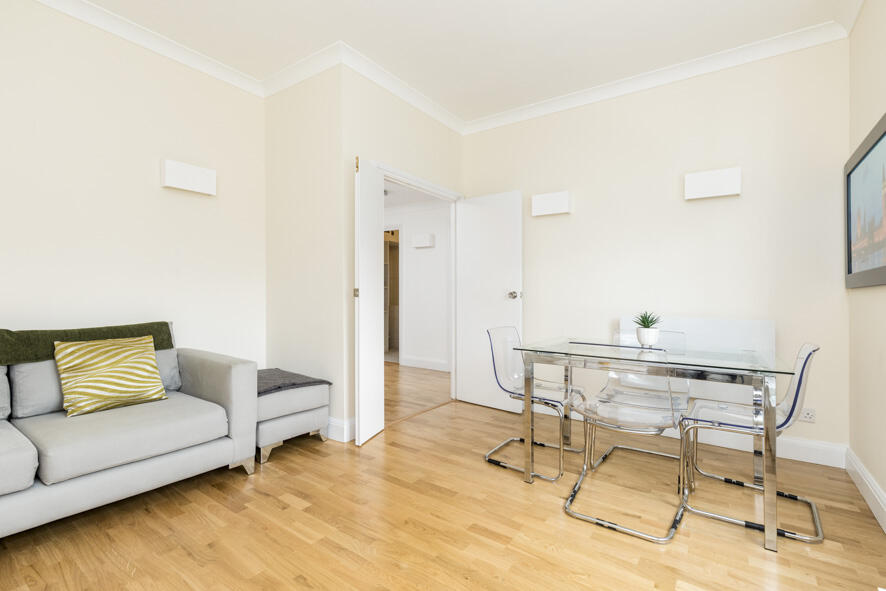
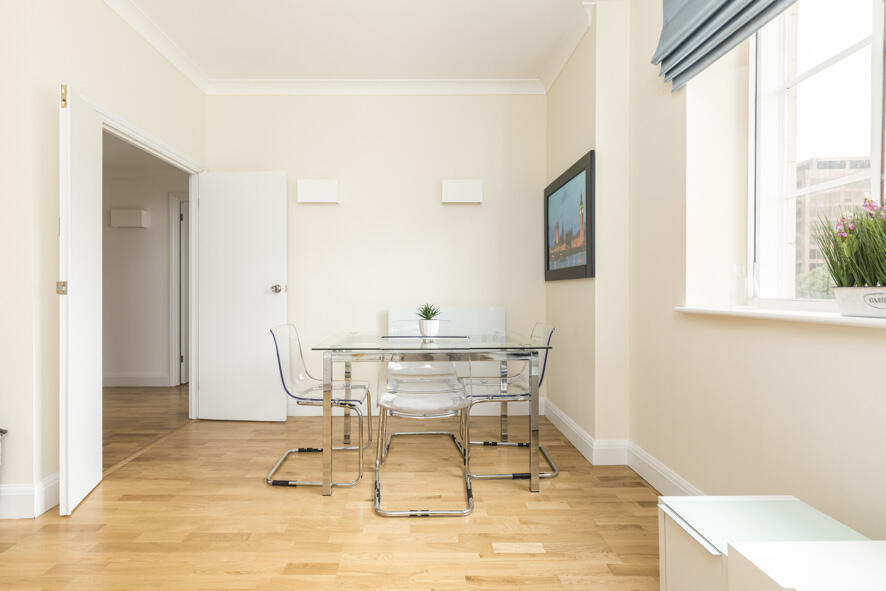
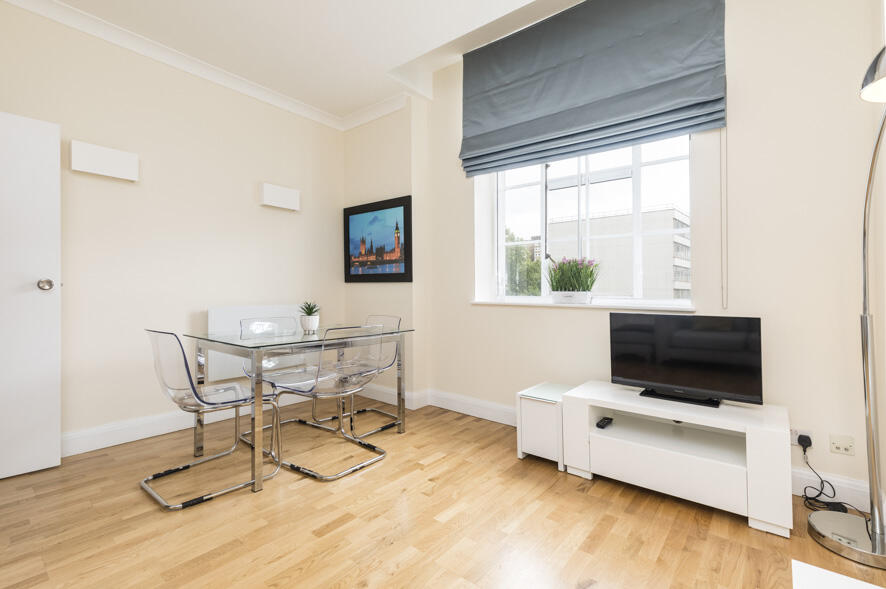
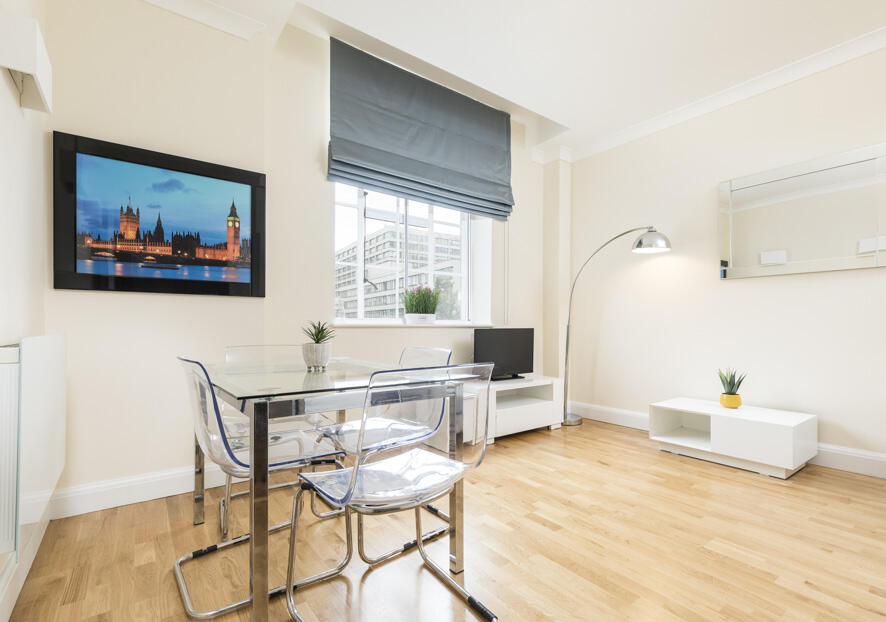
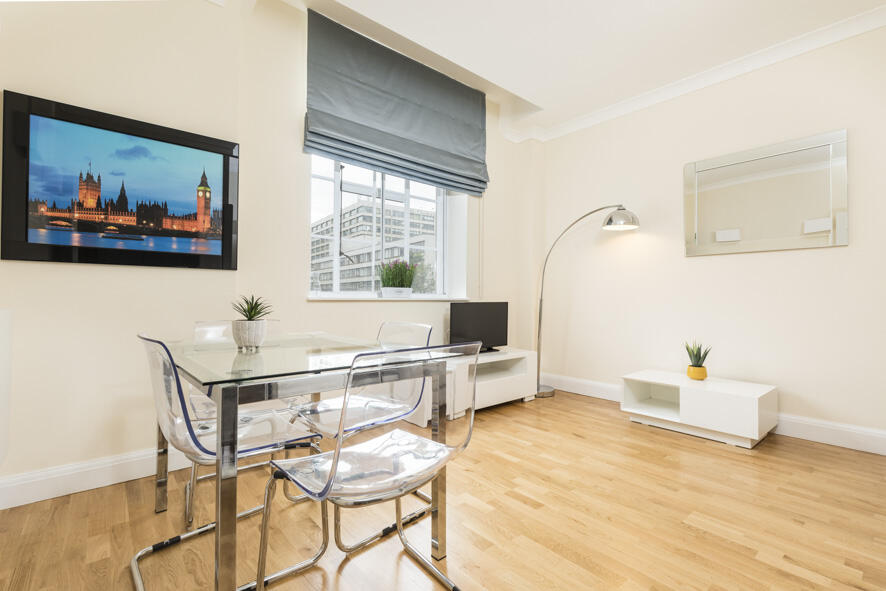
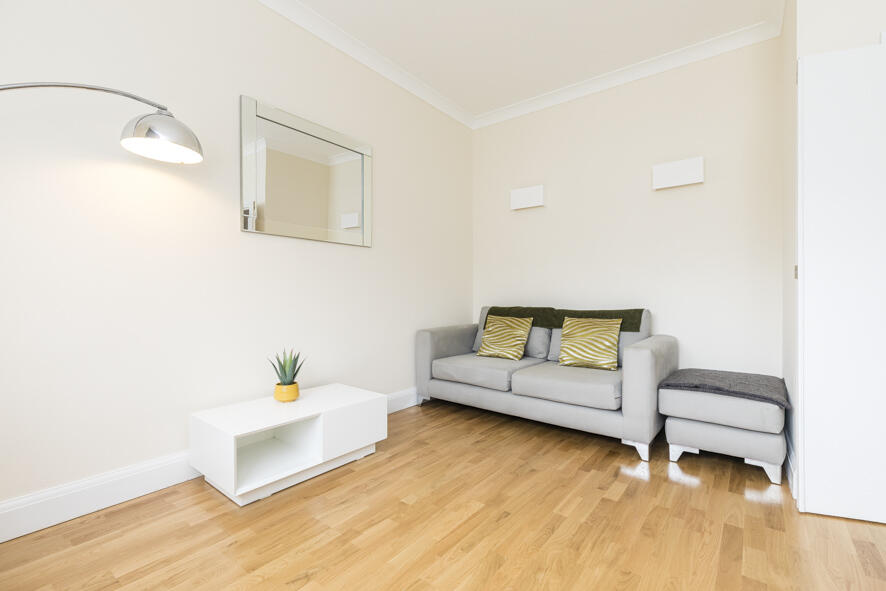
Reception Room (13'2 x 13' (4.01m x 3.97m))
This bright and welcoming reception room features light wooden flooring and cream walls, creating a warm and airy atmosphere. A large window fills the room with natural light, enhanced by a stylish grey Roman blind.
Kitchen (8' x 7'3 (2.44m x 2.20m))
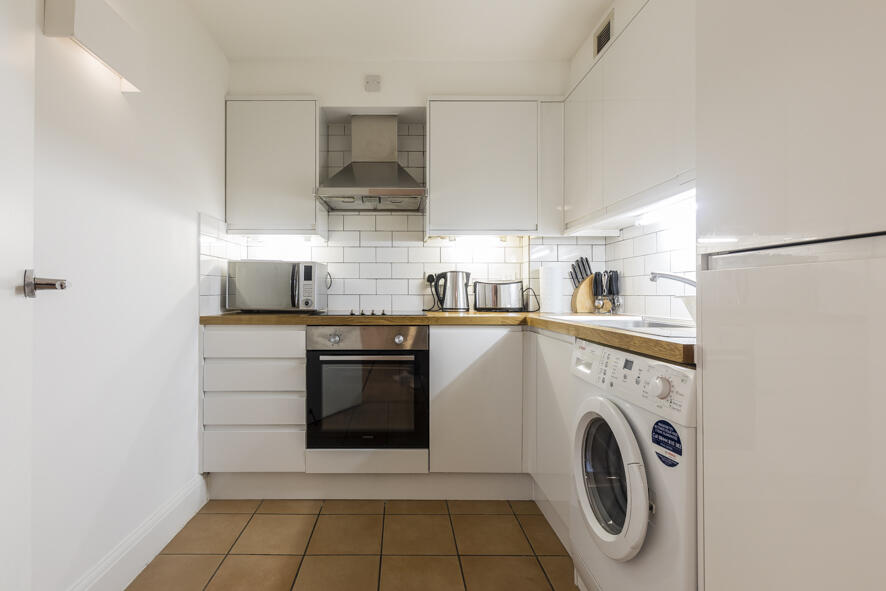
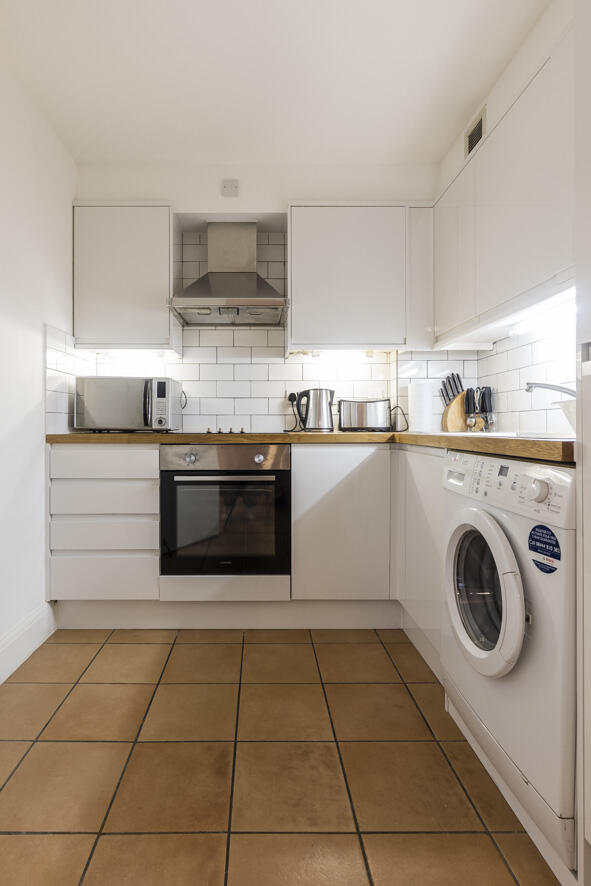
This sleek kitchen offers practical and efficient design with white cabinetry and wooden countertops. The space is equipped with a built-in oven, hob, microwave, and washer dryer, making it a convenient area for everyday cooking. The tiled flooring complements the clean, bright finish of the white tiled splashback, while under-cabinet lighting enhances the workspace.
Bathroom
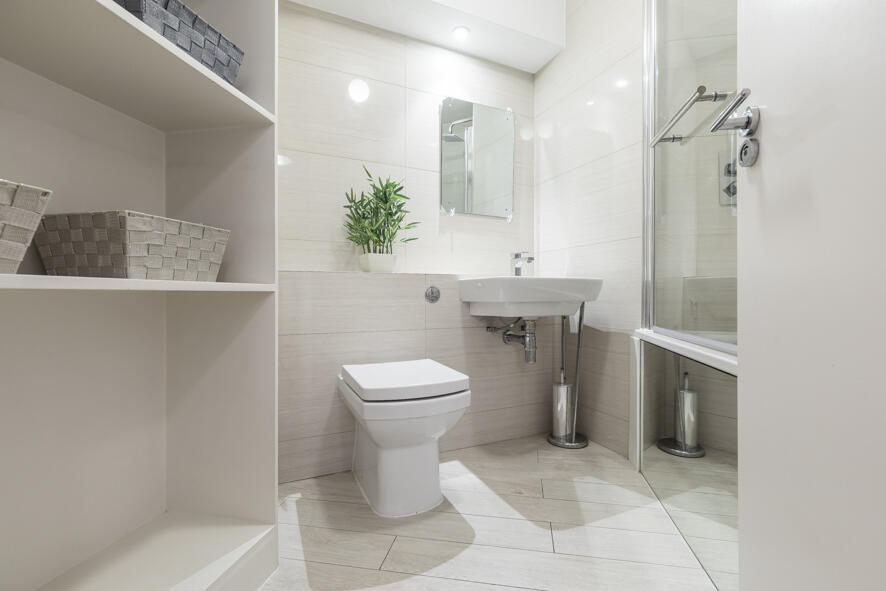
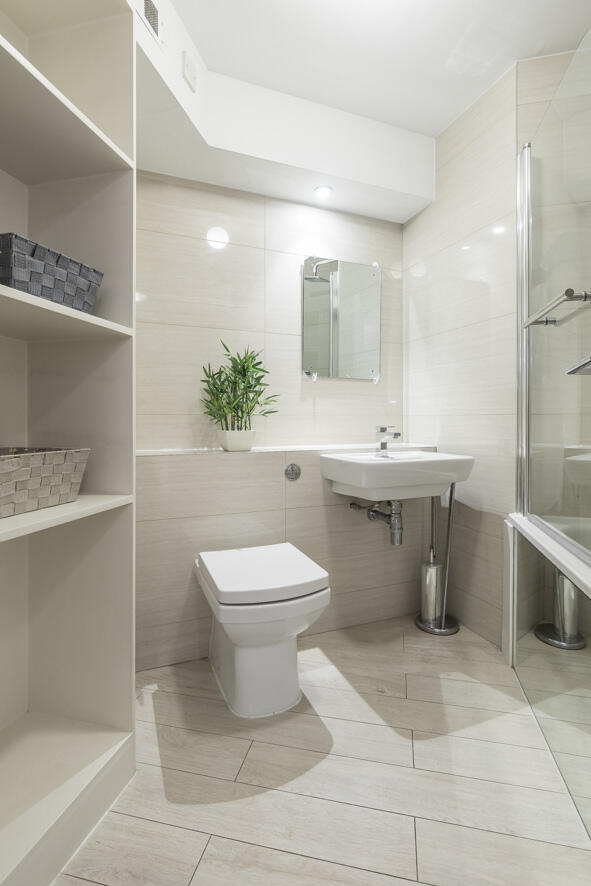
The bathroom is presented with a neutral palette of light tiles that cover both the walls and floor, creating a clean and fresh look. It includes a bathtub with a glass shower screen, a modern toilet, and a simple basin with a mirror above. Open shelving to one side offers useful storage space for toiletries, while recessed lighting adds to the bright and airy feel of the room.
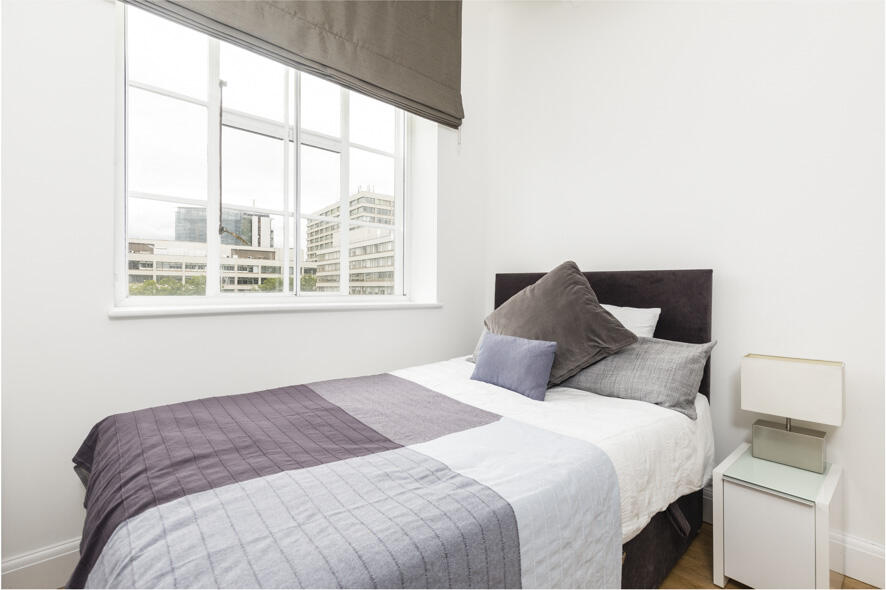
Bedroom (9'10 x 7'10 (3.00m x 2.40m))
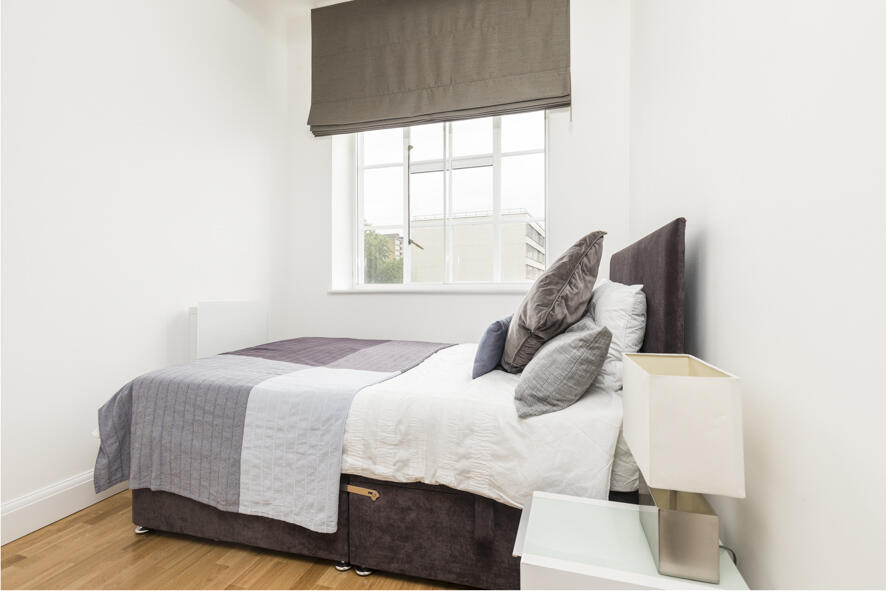
This bedroom showcases a calm and restful ambiance with light wooden flooring and white walls. Able to fit a large double bed. The large window dressed with a grey Roman blind that allows plenty of natural light.
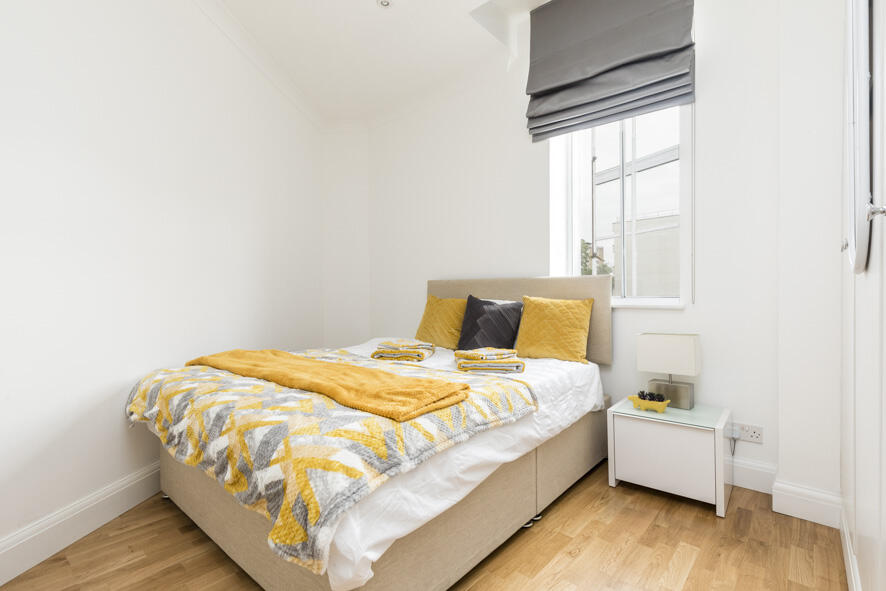
Master Bedroom (13'5 x 13'1 (4.10m x 3.98m))
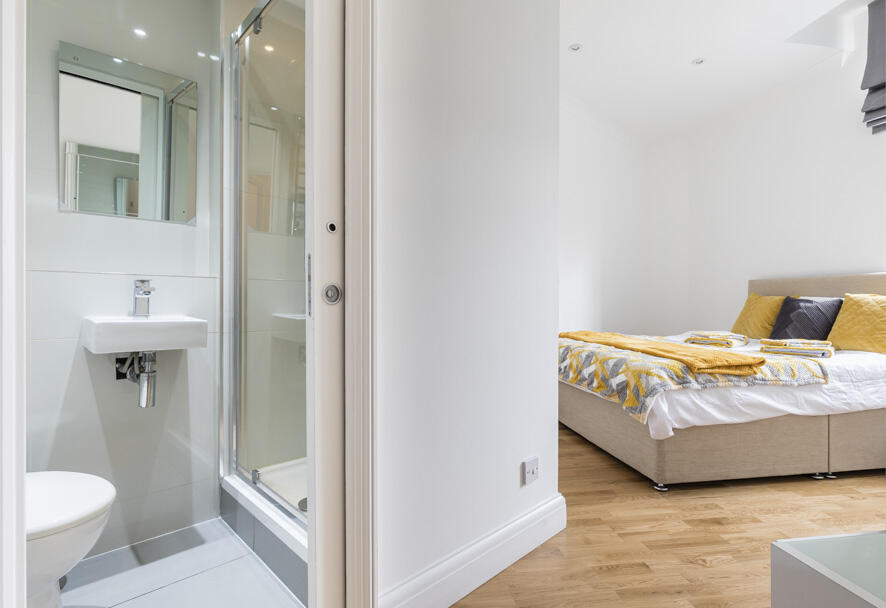
The master bedroom is a bright and cosy room featuring light wooden flooring and white walls that provide a neutral backdrop. The room has a window with a grey Roman blind, bringing in natural light and views beyond the property. This bedroom also benefits from an en-suite shower room with a modern white suite, including a shower cubicle, basin, and toilet, finished with tiled walls and flooring.
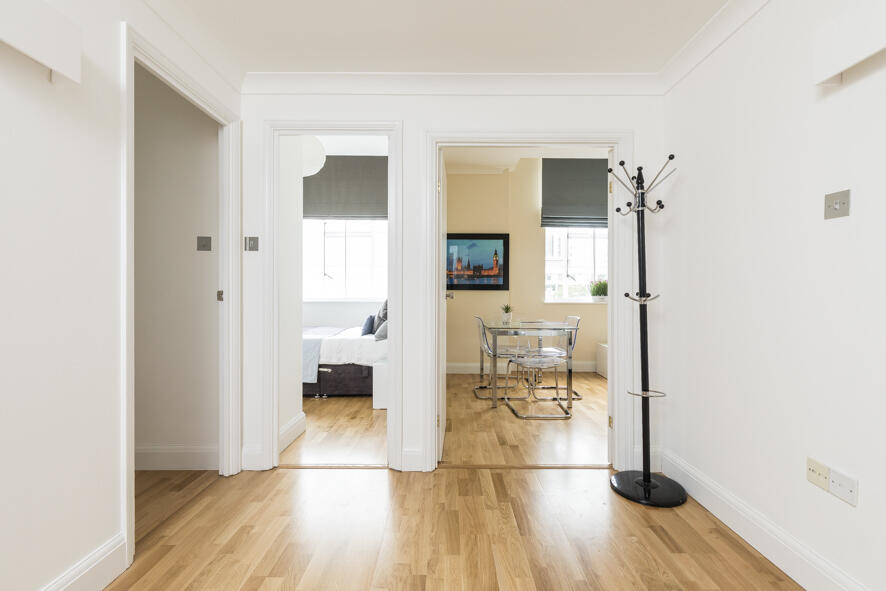
Entrance Hall
The entrance hall welcomes you with light wooden flooring and white walls, creating a bright and spacious feel on entering the property. It provides access to the main rooms of the apartment, featuring a practical coat stand and ample space for movement throughout the home.
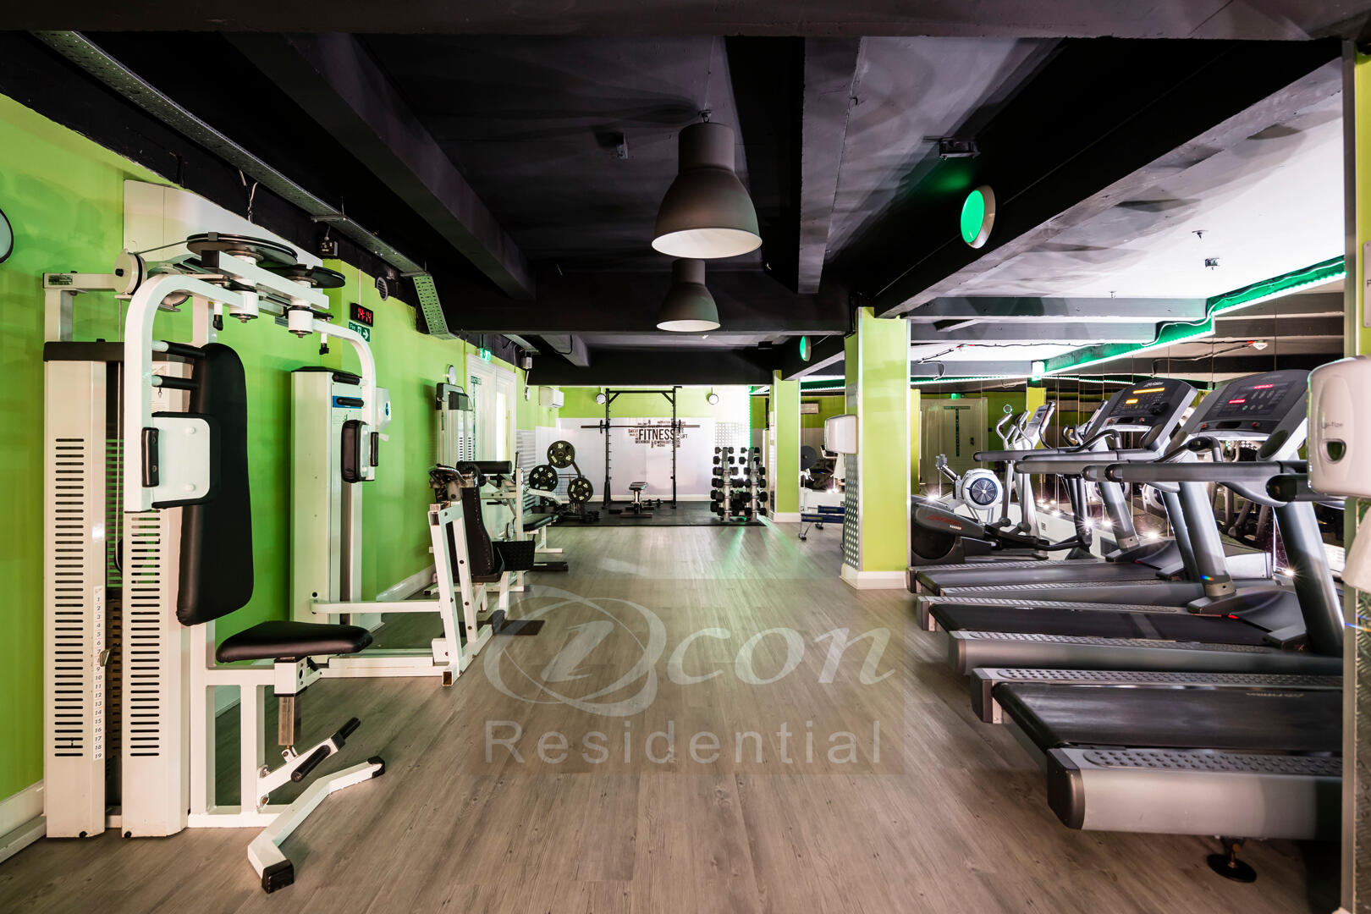
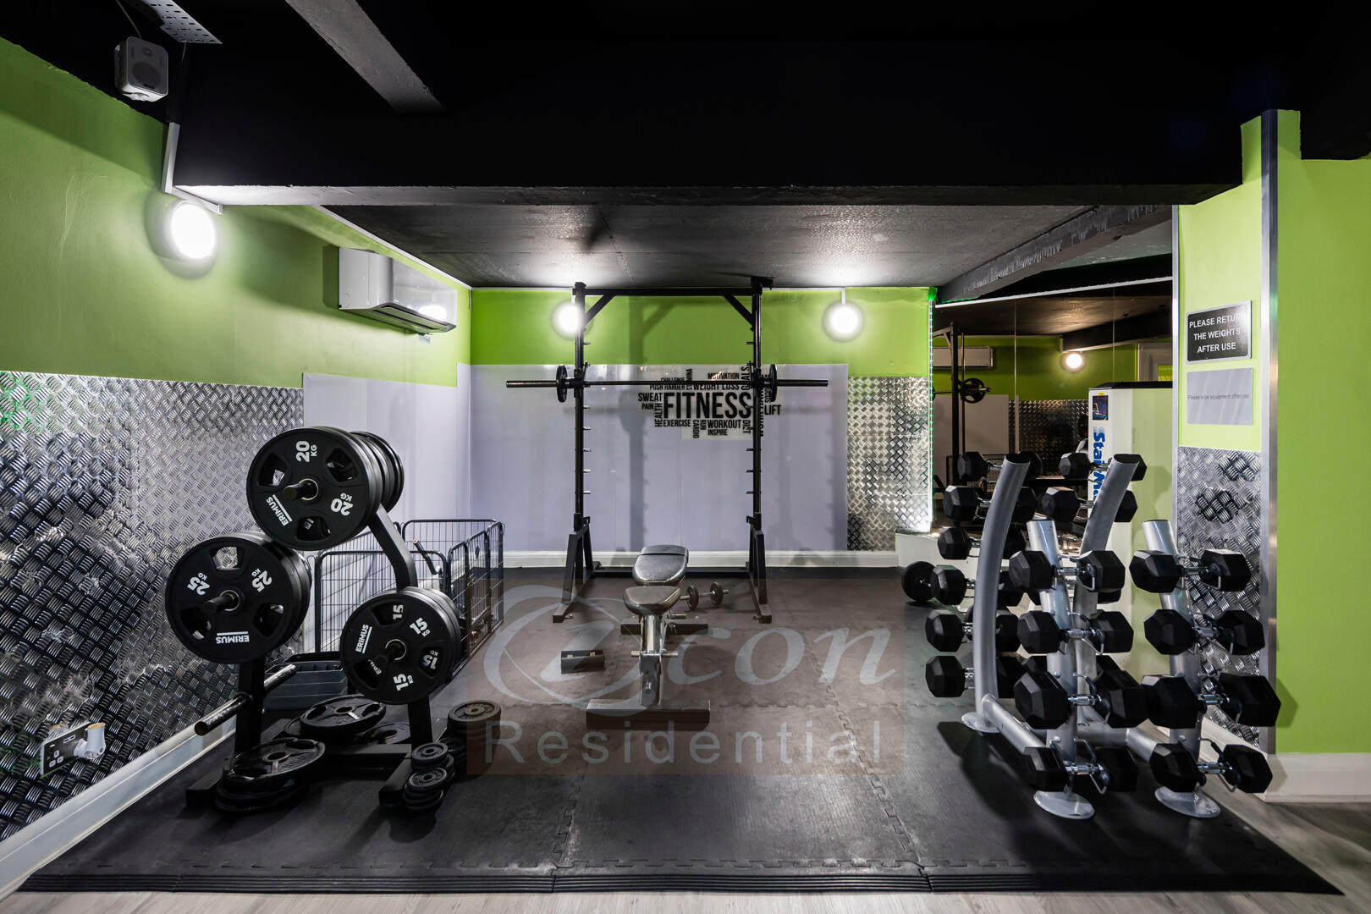
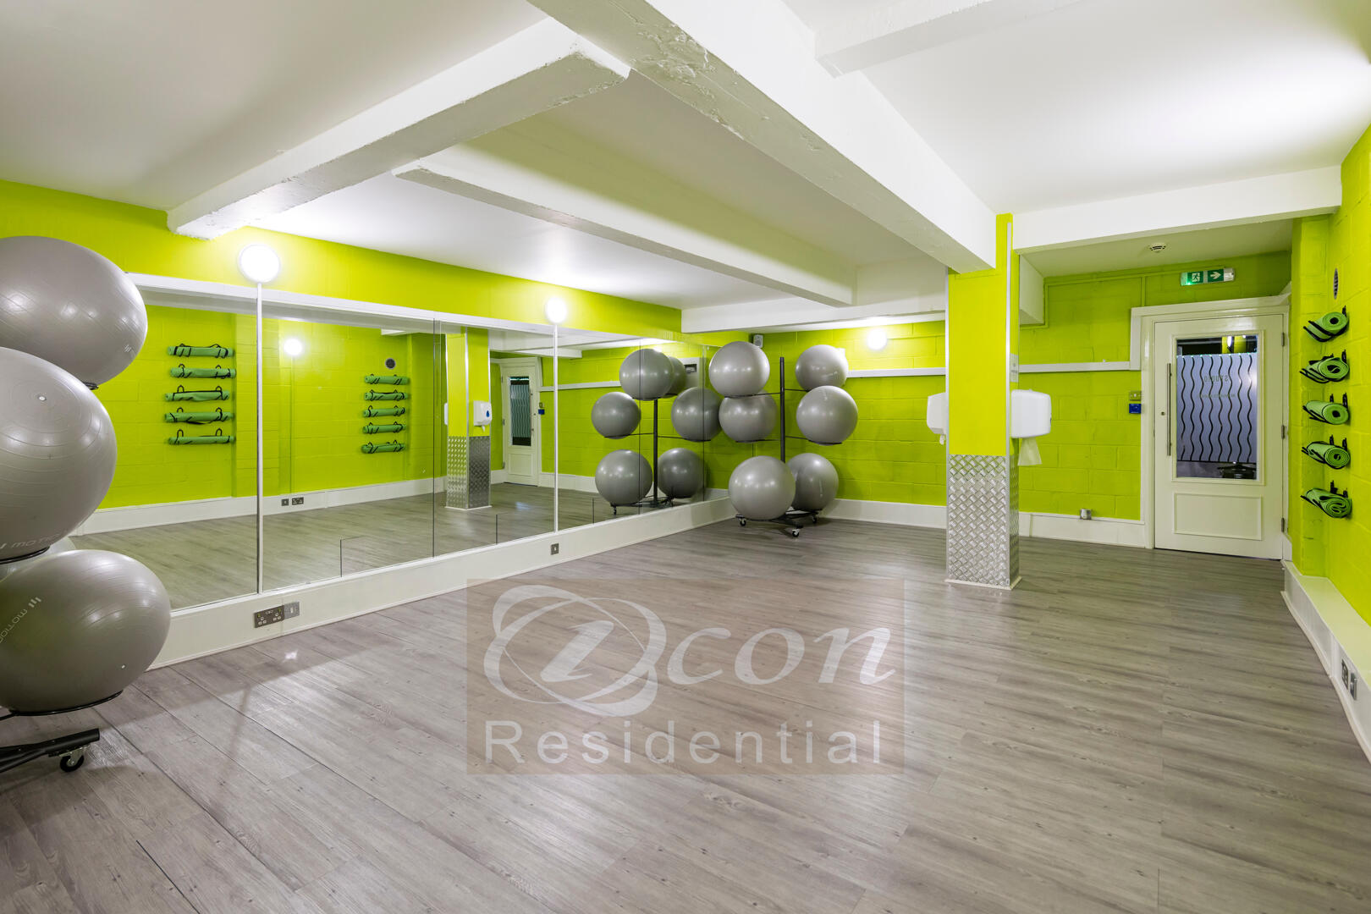
Gym
This fitness suite features a well-equipped gym area with modern machines and weights set against lively green walls and ample lighting. There is a dedicated space for weight training and a large mirrored wall for exercise routines. The flooring is practical and suited to gym use.
Swimming Pool
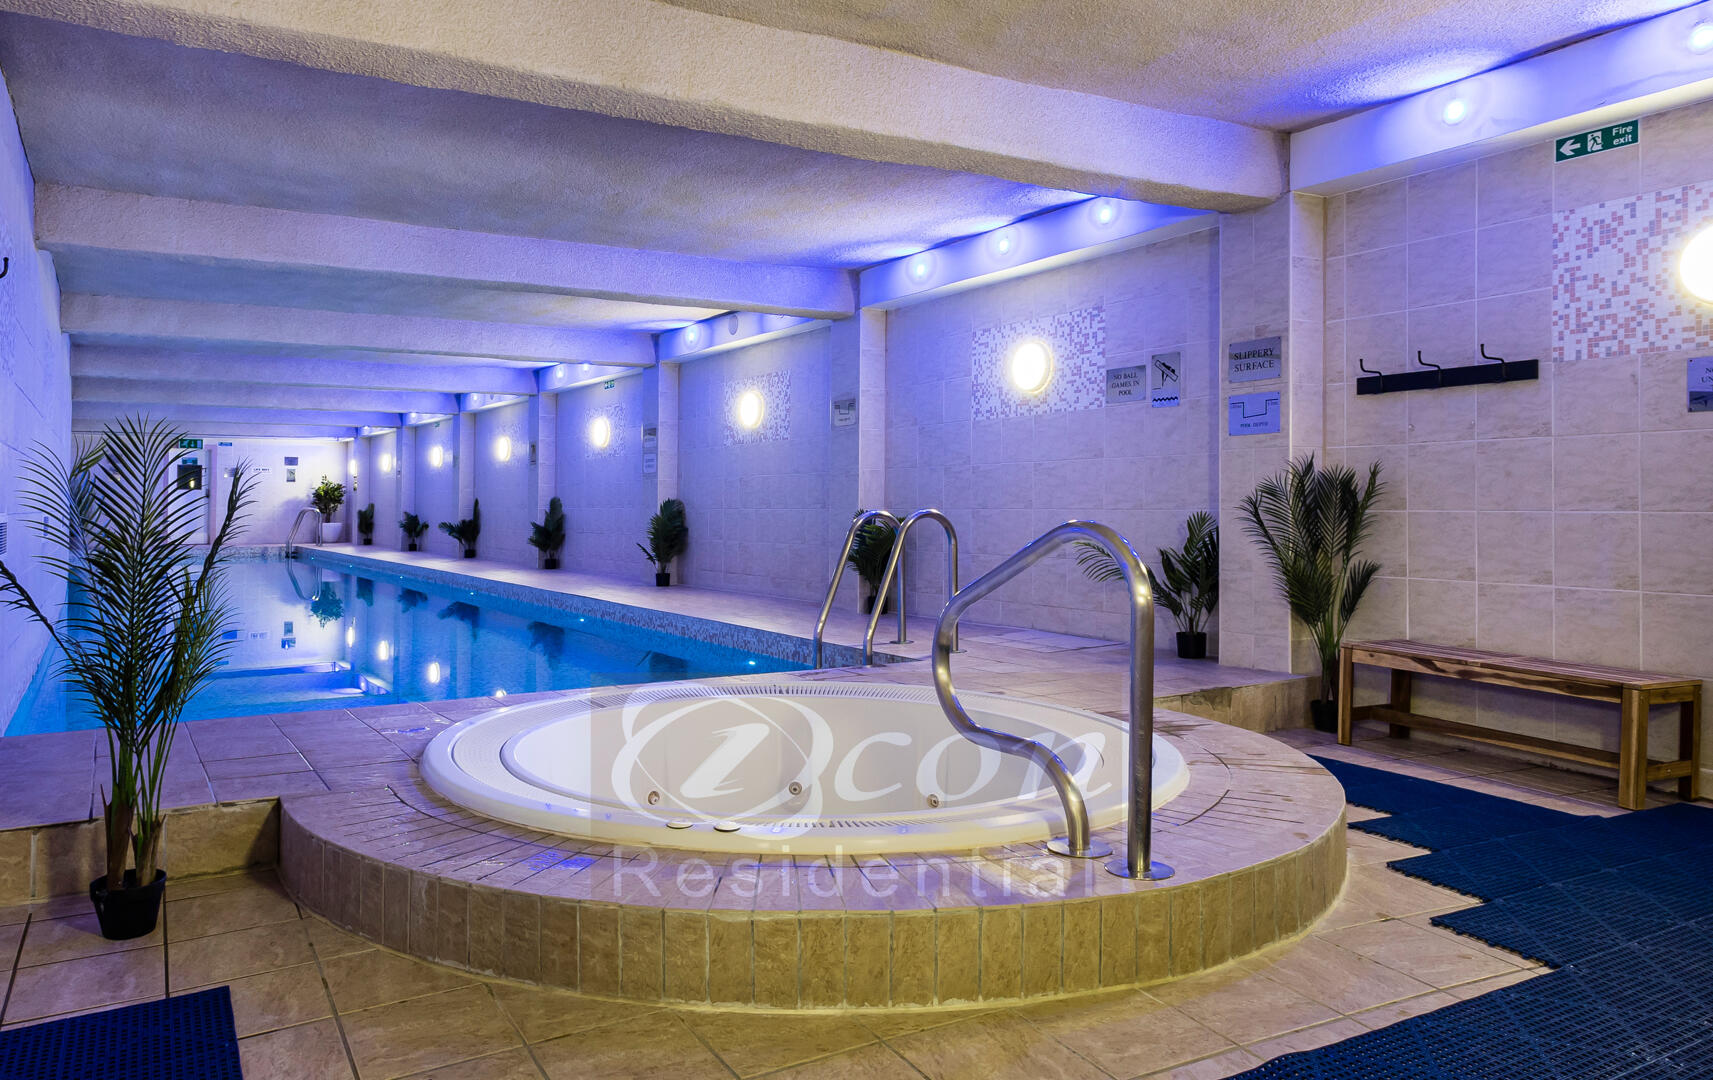
The indoor swimming pool area offers a tranquil space with a heated pool surrounded by tiled flooring and soft, ambient lighting. A circular jacuzzi is positioned at one end, and the decor includes subtle wall features and plants for a spa-like atmosphere.
Viewing & Disclaimer:
Please contact us on 0207 956 2080 if you wish to arrange a viewing appointment for this property, or require further information.
Energy Performance Certificate
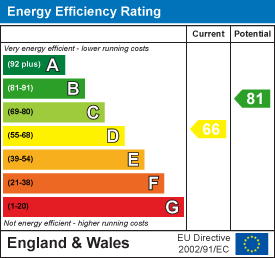
Click here to view the Energy Efficiency Rating and Environmental Impact Rating for this property.
Icon Residential County Hall Apartments endeavour to maintain accurate depictions of properties in Virtual Tours, Floor Plans and descriptions, however, these are intended only as a guide and purchasers must satisfy themselves by personal inspection.